

- Apartments with 1 to 4 bedrooms, floor areas from 64 to 461 m2
- Located on Sheikh Zayed Road in Dubai, with access to Al Khail Road
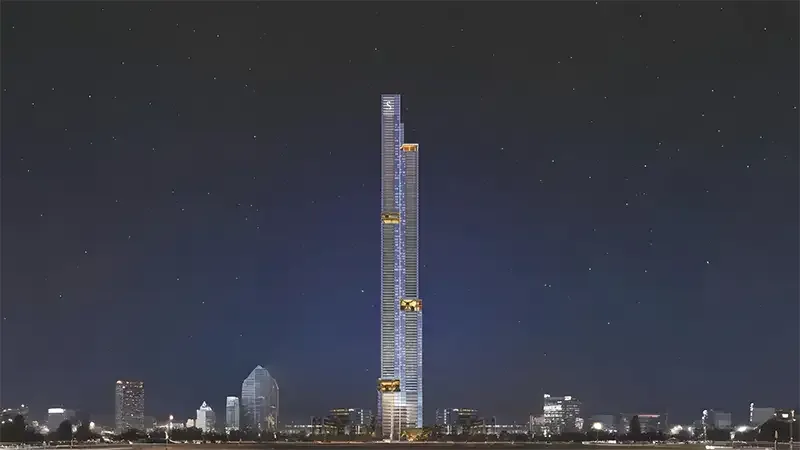
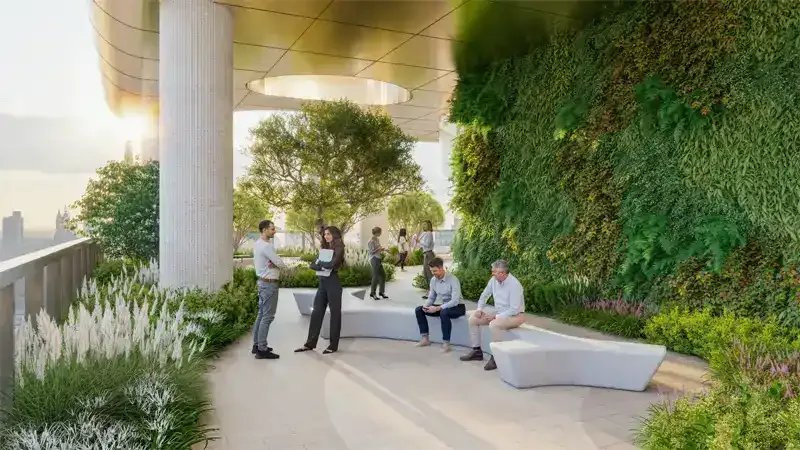
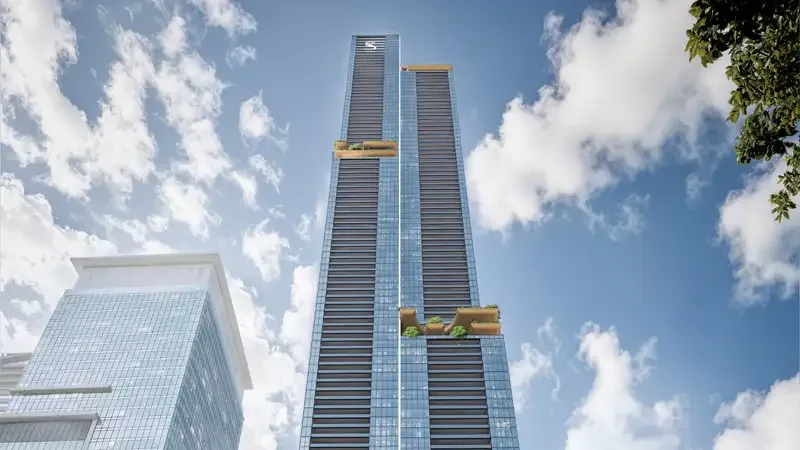
- High-rise construction with vertical gardens on different levels and open layouts
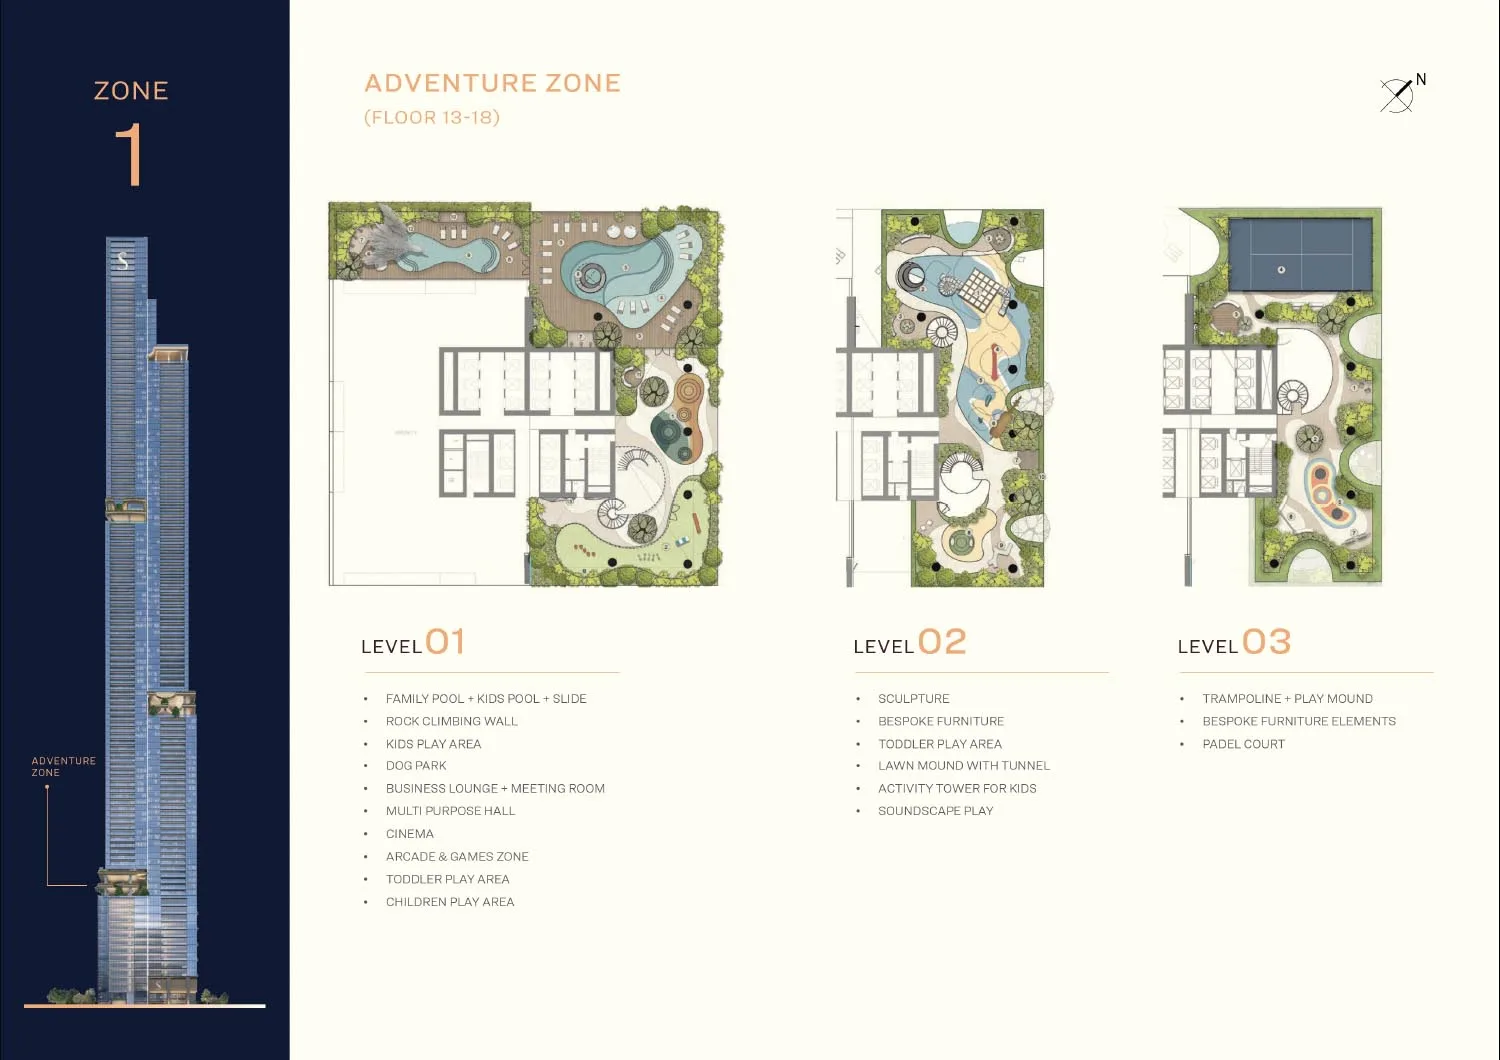
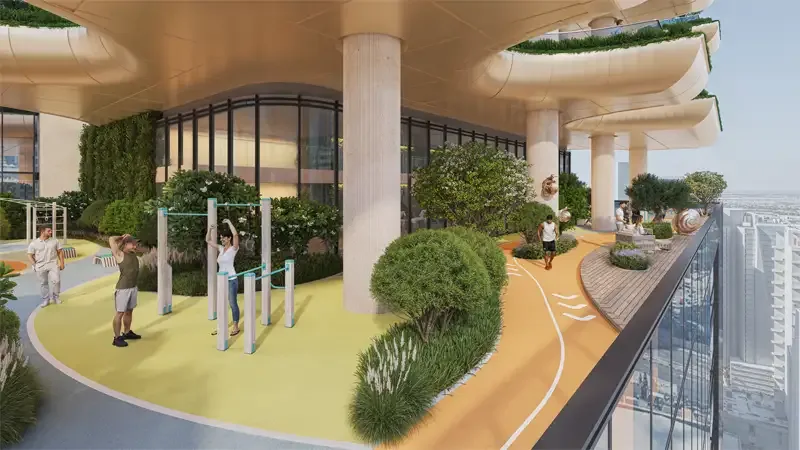
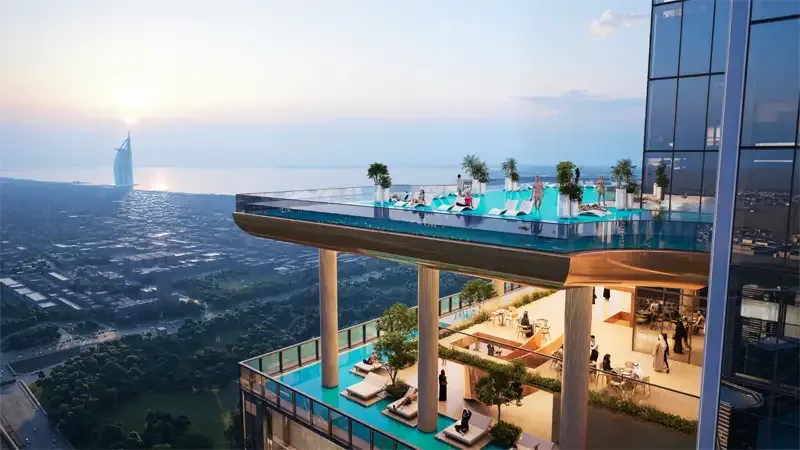
- Wellness facilities with fitness, adventurous spaces, gardens and infinity pools
- Handover in Q4 2031, payment plan 70/30 with 20% deposit
Summary of Sobha Skyparks
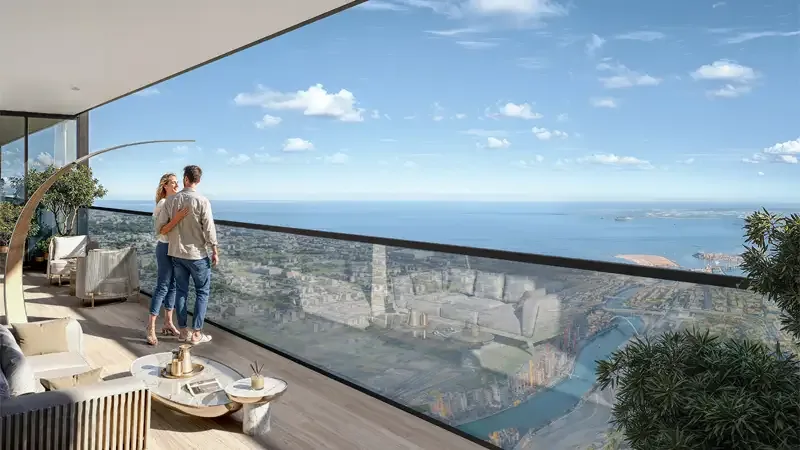
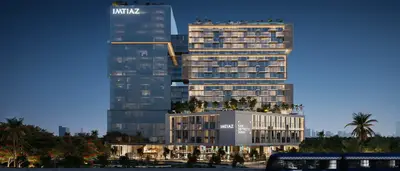
Sobha Skyparks is a new project by Sobha Group on Sheikh Zayed Road in Dubai. It consists of 1 to 4 bedroom apartments, with areas from 64 to 461 m2. Handover is scheduled for Q4 2031. The starting price is AED 2,860,000. The building is characterized by vertical gardens and open layouts with floor to ceiling windows. Residents have access to wellness facilities such as fitness, adventurous spaces, gardens and infinity pools. The location offers good accessibility via both Sheikh Zayed Road and Al Khail Road. The tower offers panoramic views over the skyline and the sea in the distance.
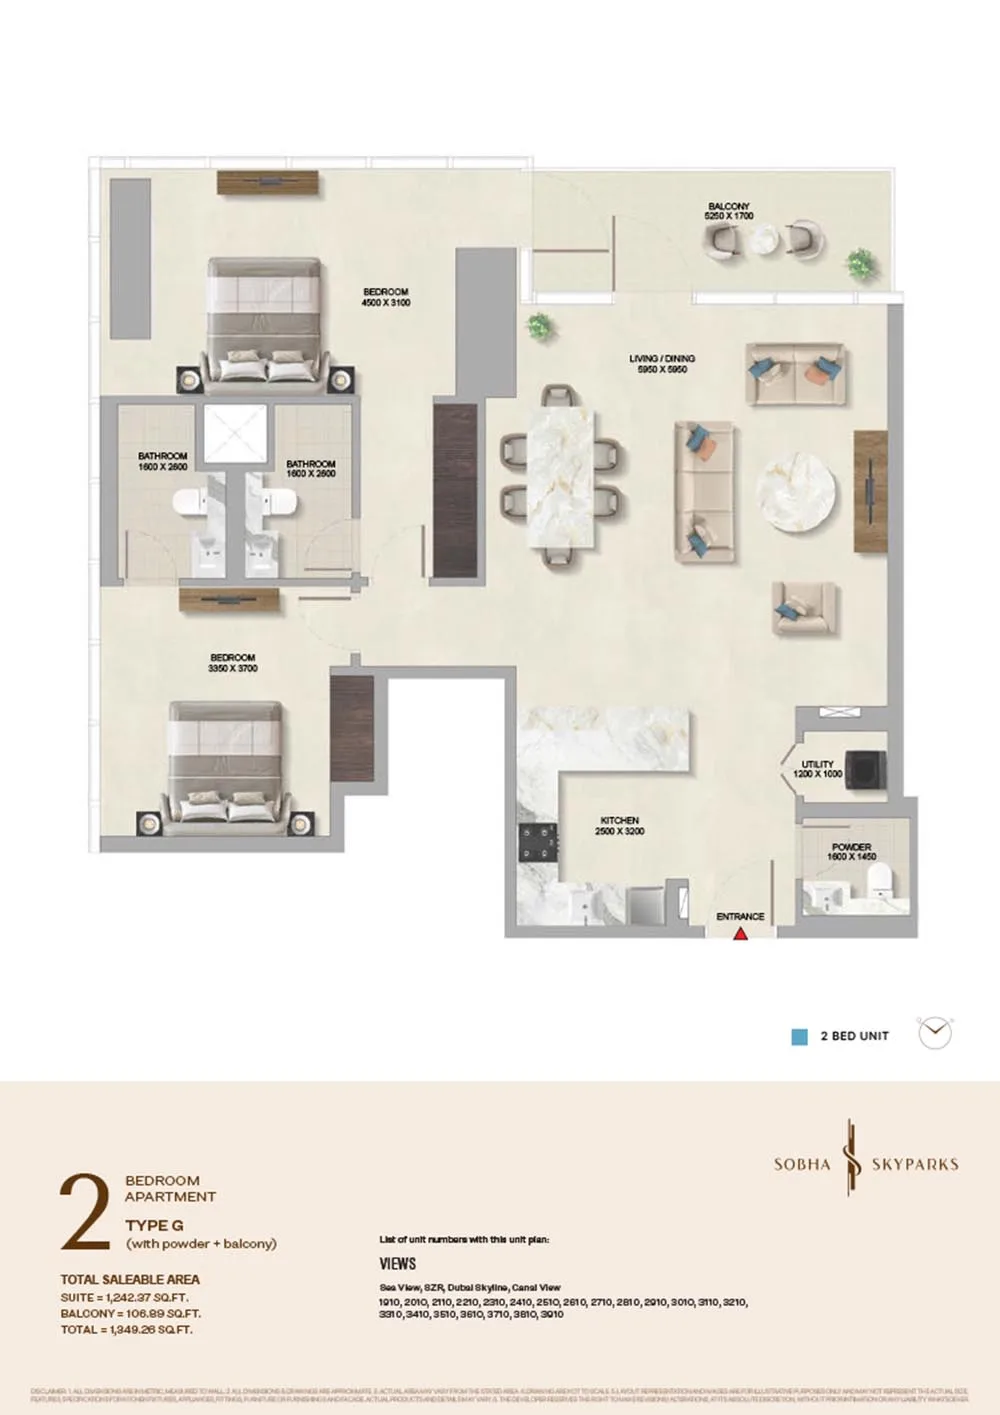
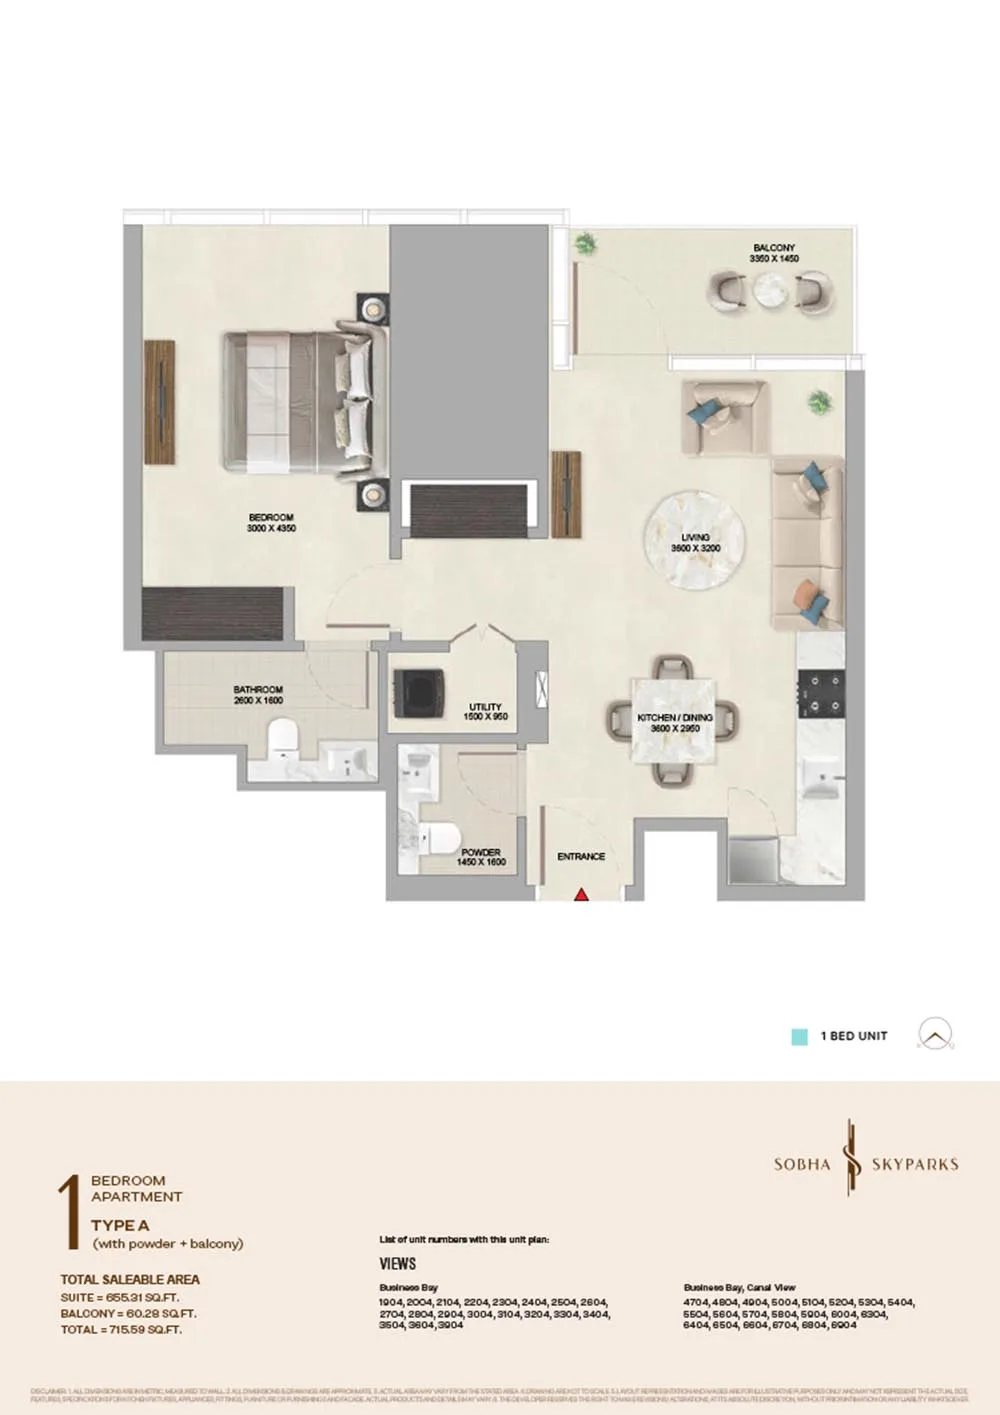
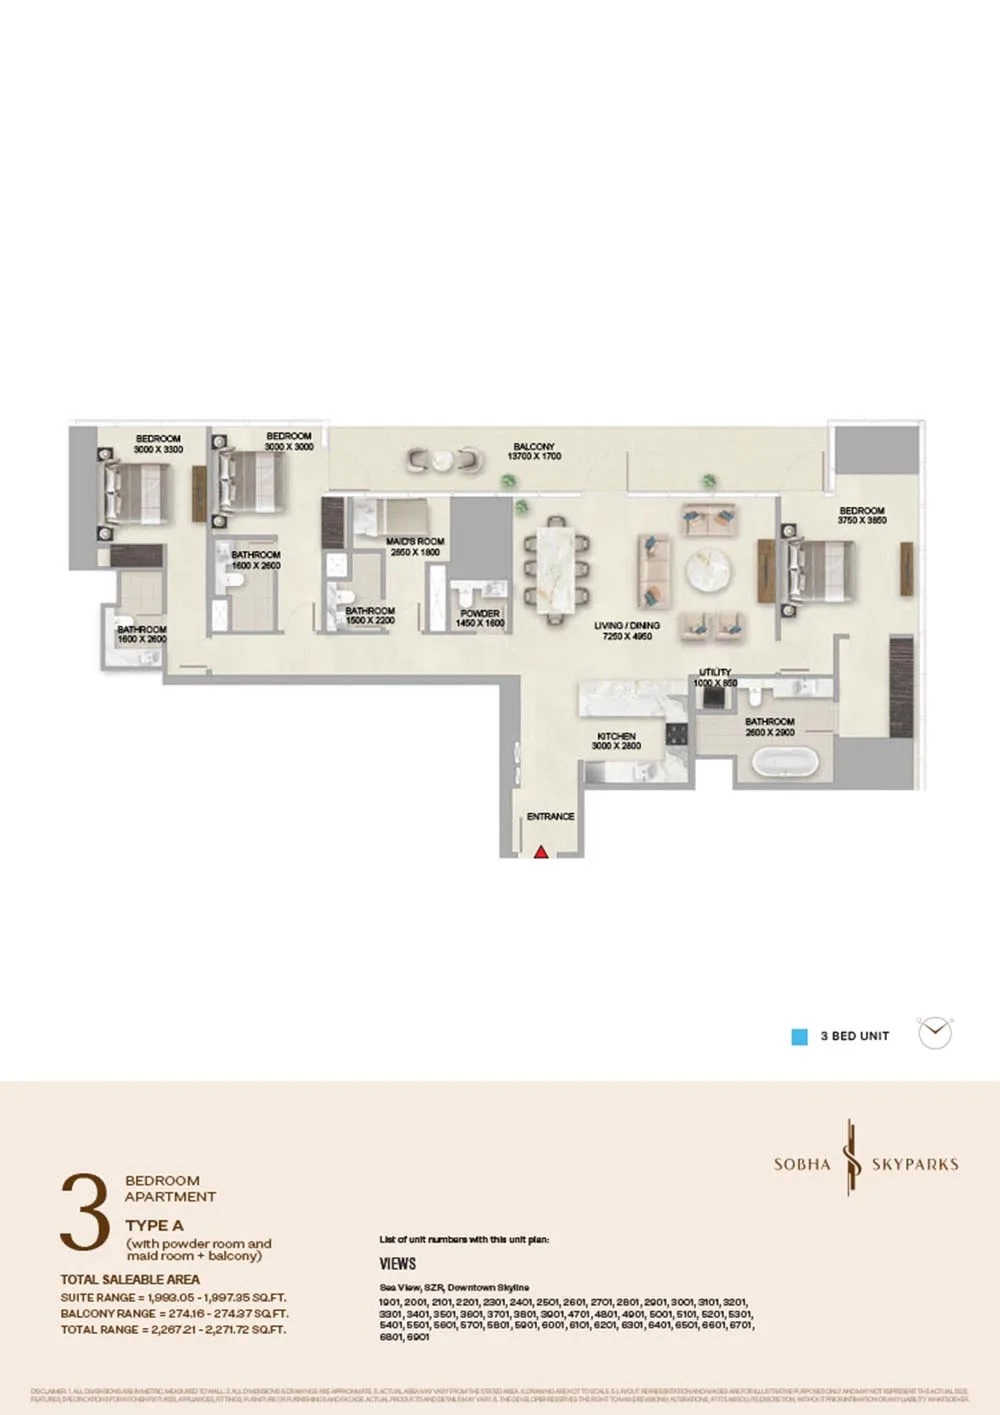
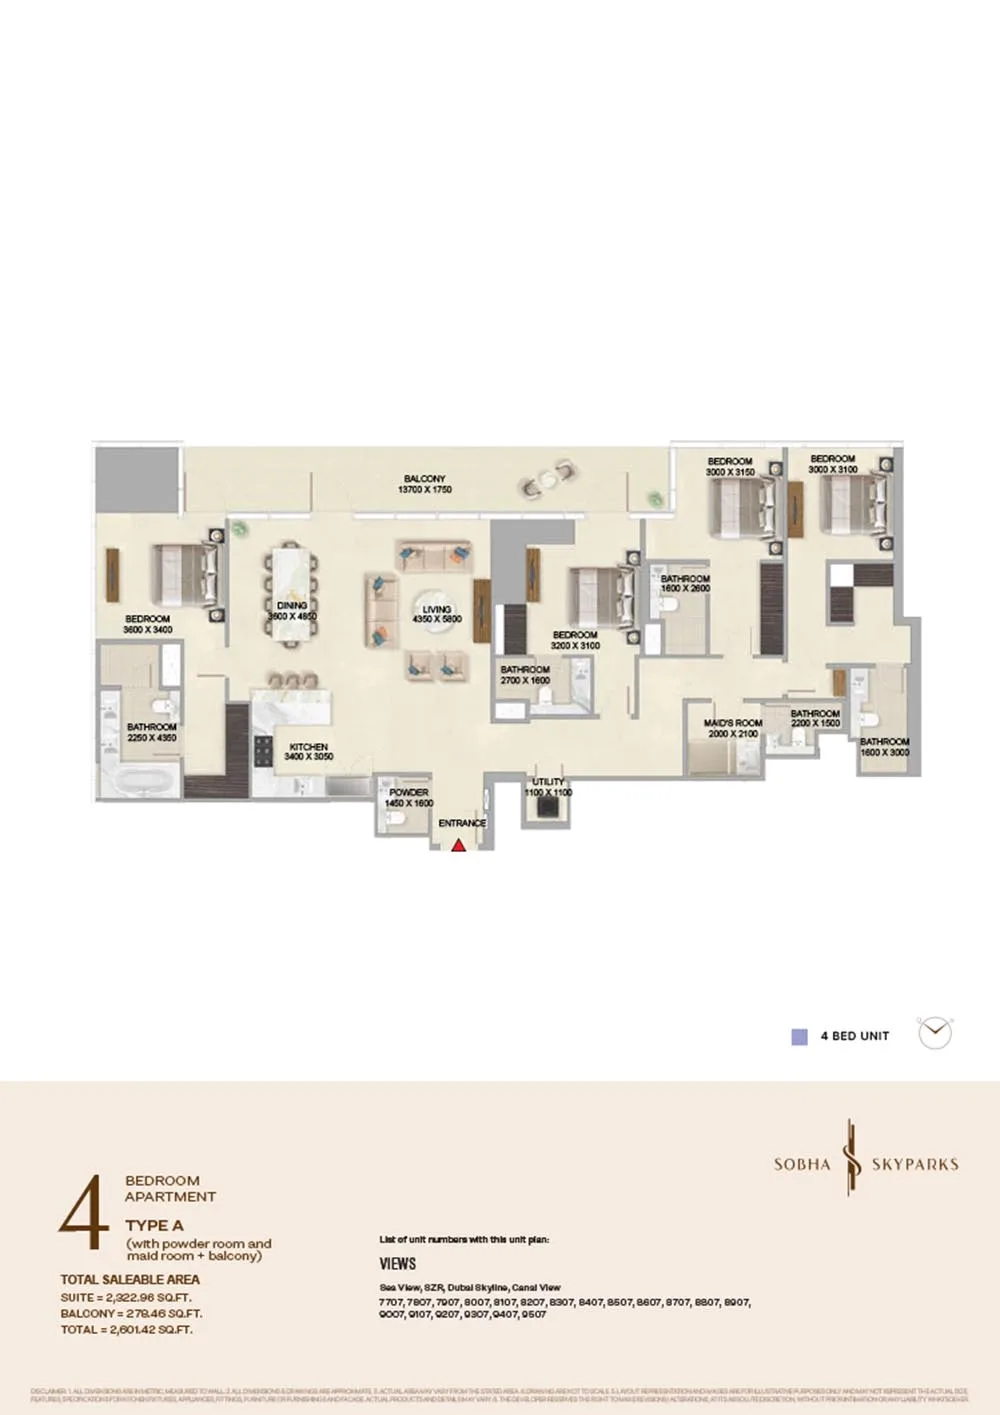
The apartments are available in different configurations: 1 bedroom from 64 to 81 m2, 2 bedrooms from 102 to 149 m2, 3 bedrooms with extra room (maid’s room) from 159 to 211 m2, and 4 bedrooms with extra room (maid’s room) from 242 to 460 m2. The payment plan is 70/30, with a down payment of 20%. A registered real estate agent guides buyers throughout the process. Sobha Group is known for high quality finishes and attention to detail. Located on Sheikh Zayed Road, it offers fast connections to Business Bay, Downtown Dubai and Dubai International Airport.
The unit mix at Sobha Skyparks
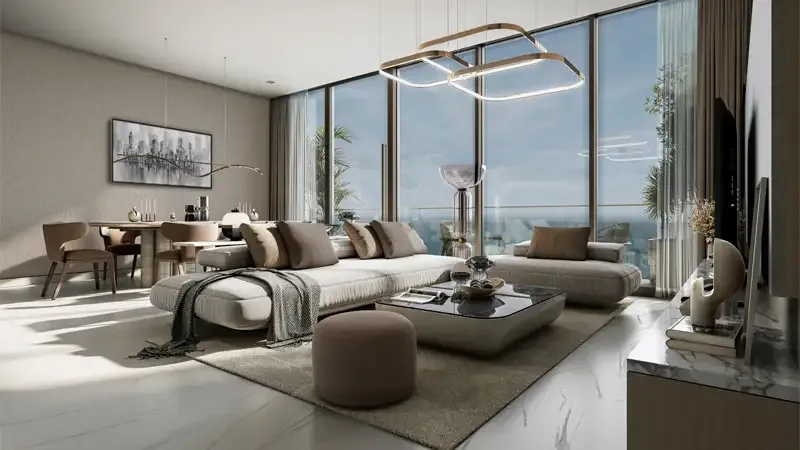
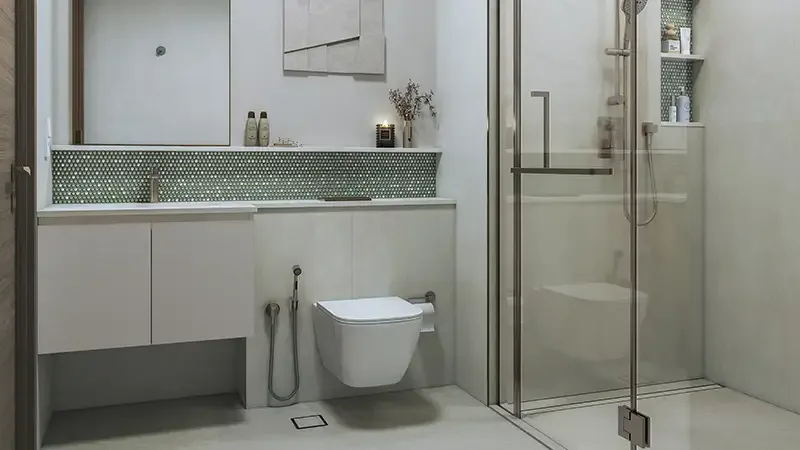
Sobha Skyparks offers 1 to 4 bedroom apartments. The 1 bedroom apartments have an area of 64 to 81 m2. The 2 bedroom apartments range from 102 to 149 m2. The 3 bedroom apartments with extra room (maid’s room) are 159 to 211 m2 in size. The 4 bedroom apartments with extra room (maid’s room) have an area of 242 to 460 m2. All houses have an open layout with plenty of light through floor to ceiling windows. The finish is of high quality with modern materials, appropriate to the standard of Sobha Group.
The apartments are spread over several floors, from the 19th to the 108th floor, depending on the type. The lower floors offer views of the lively city, while the higher floors offer panoramic views over the skyline and the sea in the distance. Each apartment is designed for maximum space feeling and light, with a seamless transition between inside and outside. The layout is functional and modern, with attention to privacy and comfort. The extra room (maid’s room) in the 3 and 4 bedroom apartments offers extra flexibility for domestic help or as storage space.
The building and developer Sobha Group
Sobha Skyparks is a high-rise building project of Sobha Group, located on Sheikh Zayed Road. The building consists of several levels with vertical gardens that are built on different floors. These gardens create green oases where residents can walk, relax and enjoy nature, away from the hustle and bustle of the city. The architecture aims to maximize openness and light, with spacious floor plans and floor to ceiling windows. The design combines urban vibrancy with serene tranquility. The project also offers a range of amenities including gyms, adventure zones, quiet gardens and resort-like infinity pools.
Sobha Group is a renowned developer known for quality and attention to detail. The company has a strong reputation in Dubai in the field of residential projects. Sobha Skyparks is designed as a self-sufficient vertical community, where residents have access to different skypark areas for wellness and recreation. The building is strategically located with easy access to both Sheikh Zayed Road and Al Khail Road, which ensures excellent connectivity with the rest of the city. The tower offers panoramic views over the skyline and the Arabian Gulf in the distance.
Sheikh Zayed Road as a place to live
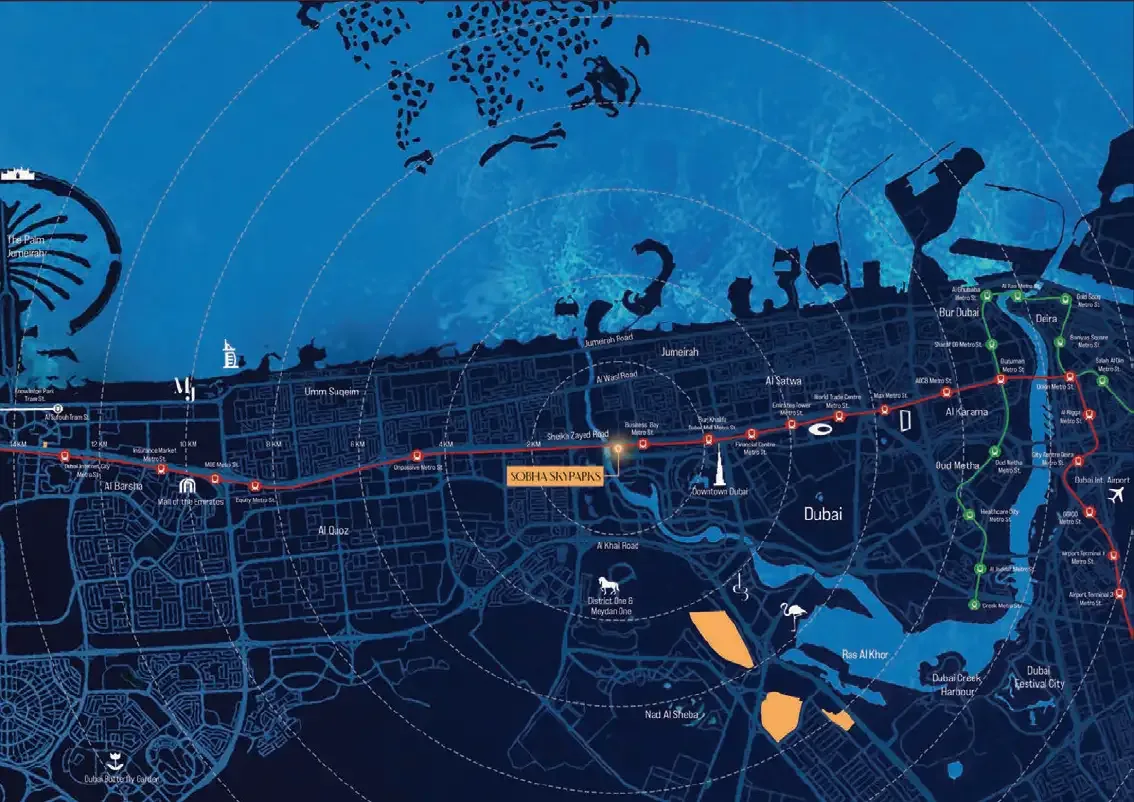
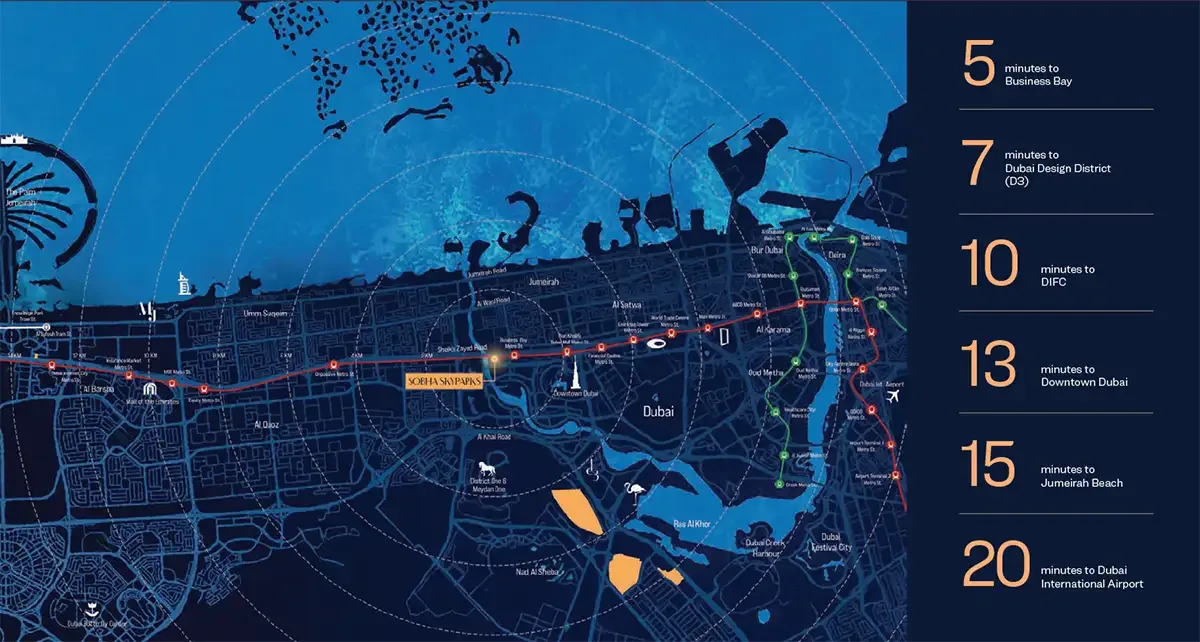
Sobha Skyparks is located on Sheikh Zayed Road, one of Dubai’s main roads. This location offers excellent accessibility to various hotspots. Business Bay can be reached in about 5 minutes, just like Dubai Design District. Downtown Dubai is approximately 15 minutes away, as well as Jumeirah Beach. Dubai International Financial Centre (DIFC) can be reached in about 10 minutes. Dubai International Airport is approximately 20 minutes’ drive away. The location offers a perfect balance between work, living and leisure. There is also direct access to Al Khail Road, which offers additional travel options.
The neighborhood around Sheikh Zayed Road is known for its dynamic mix of offices, shops and restaurants. The proximity of Business Bay and DIFC makes it an attractive location for professionals. Dubai Design District is a creative hub with galleries and design shops, ideal for those who love art and culture. Downtown Dubai offers attractions such as Burj Khalifa and The Dubai Mall, both within short driving distance. Jumeirah Beach is popular for relaxation and water sports. The central location ensures that all major destinations are within easy reach. Moreover, the international airport can be reached quickly, which is convenient for frequent travellers.
How the payment plan works at Sobha Skyparks
The payment plan for Sobha Skyparks is 70/30. This means that 70% of the purchase price is paid during the construction period and 30% at handover in Q4 2031. The deposit is 20% of the total price. This scheme is designed to spread the financial burden on buyers over the construction period. Payments will be made in instalments in accordance with a fixed schedule. This offers buyers security and transparency throughout the project. The exact term schedule is provided by the real estate agent at the time of purchase. There are no hidden extra costs; all details are clearly communicated in advance.
Buyers are guided throughout the purchase process by a registered real estate agent with a RERA licence. This real estate agent is registered with the Dubai Land Department and represents the interests of the buyer. The buyer does not have to contact the developer himself; all communication and administration is done via the real estate agent. This ensures a smooth and reliable process. The real estate agent can also advise on the different unit types and payment options. After handover, the real estate agent remains available for aftercare and any questions. This way you are assured of professional support from the first viewing until after the key transfer.