- 3 and 4 bedroom villas with garden and study room
- Located in Al Bahyah, Dubai with proximity to Yas Island
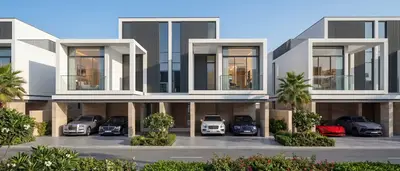
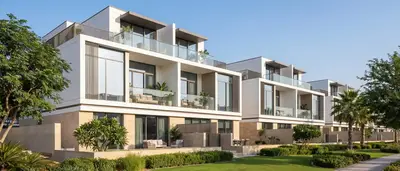
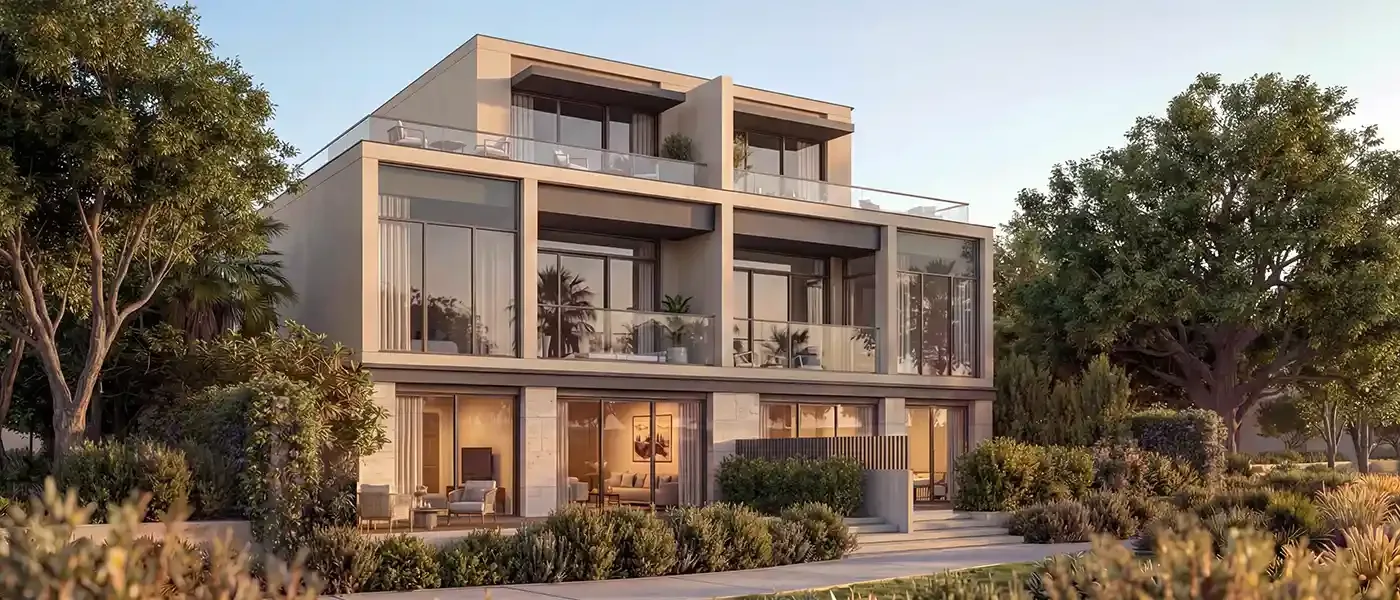
- Modern architecture with abundant light and seamless indoor-outdoor transitions
- Amenities such as gym, spa, park, sports facilities and mosque
- Handover in Q4 2029 with a 60/40 payment plan
The Terraces at a glance
The Terraces is an off-plan villa project by Sobha Group in Al Bahyah, Dubai. The project consists of spacious garden villas with 3 or 4 bedrooms, designed around light, privacy and a seamless transition between indoors and outdoors. Handover is scheduled for the fourth quarter of 2029. With a starting price of AED 5.090.000, The Terraces targets buyers looking for a modern home in a quiet, green environment. Sobha Group is known for high-quality projects and in The Terraces has chosen an architecture that places openness and connection with nature at its core. The villas are part of a larger master plan with abundant greenery, walking paths and communal amenities. This makes the project interesting for both end use and longer-term investment.
The residences range in size from 239 to 420 m2 and include a study and, in the 4 bedroom version, an additional room (maid’s room). The payment plan is split 60/40, with a 20% down payment. Buyers are guided throughout the entire process by a registered broker with a RERA license, so they do not need to contact the developer directly themselves. The Terraces is located at a convenient distance from well-known attractions on Yas Island, such as Ferrari World and Yas Mall, and thereby offers a combination of tranquillity and accessibility. Due to the planned handover in 2029, there is sufficient time for staggered payments and buyers can benefit from value appreciation during construction.
Homes and sizes at The Terraces
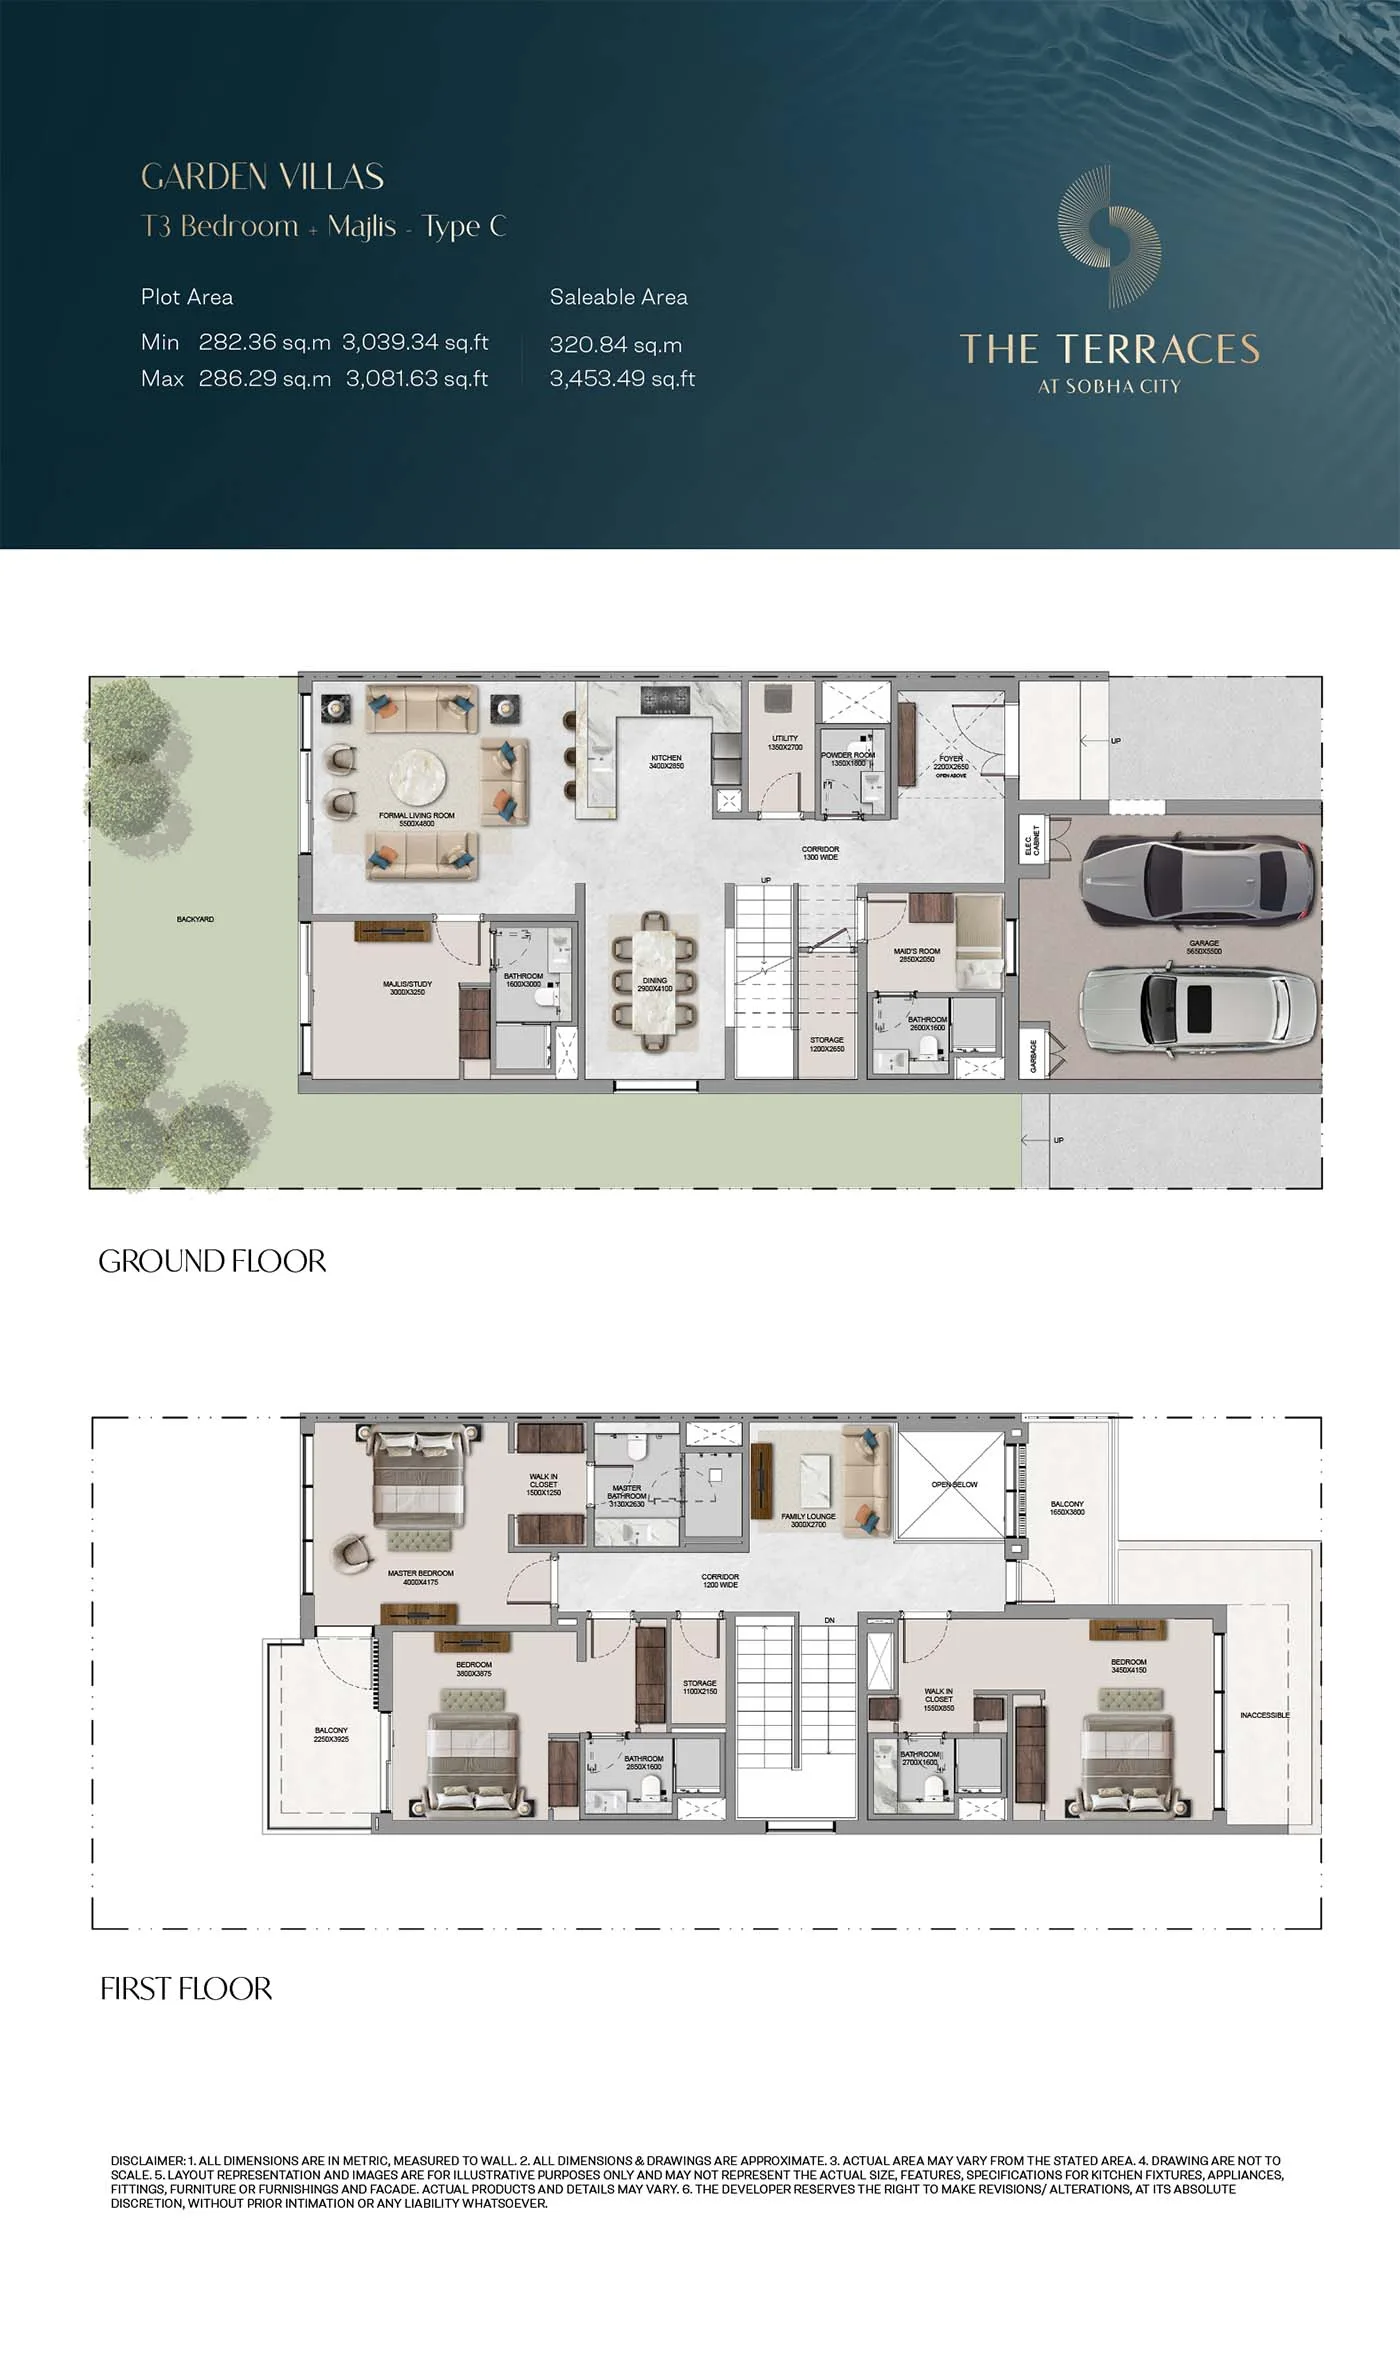
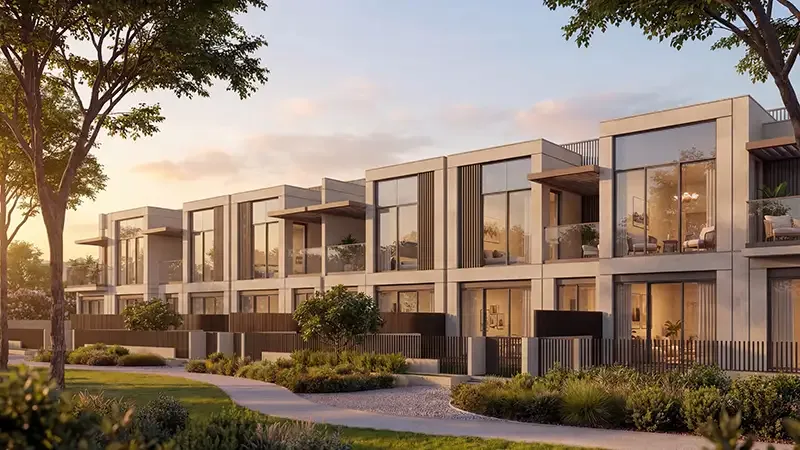
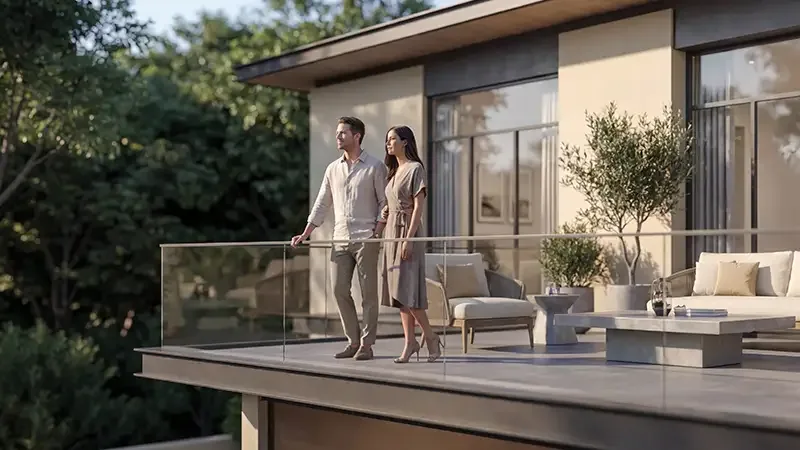
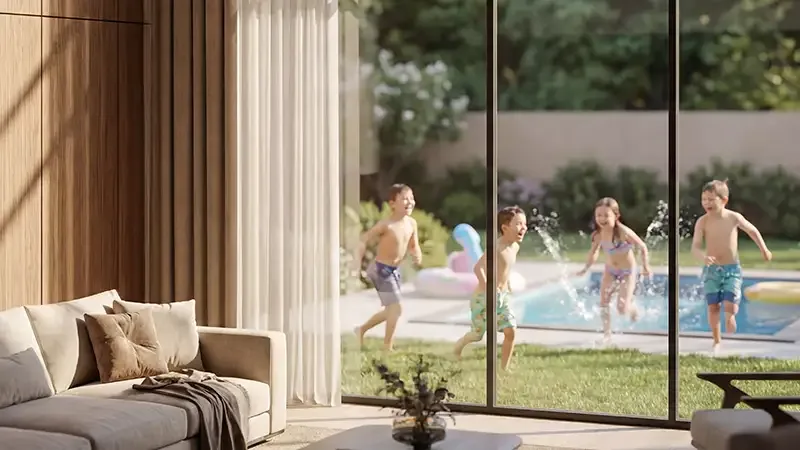
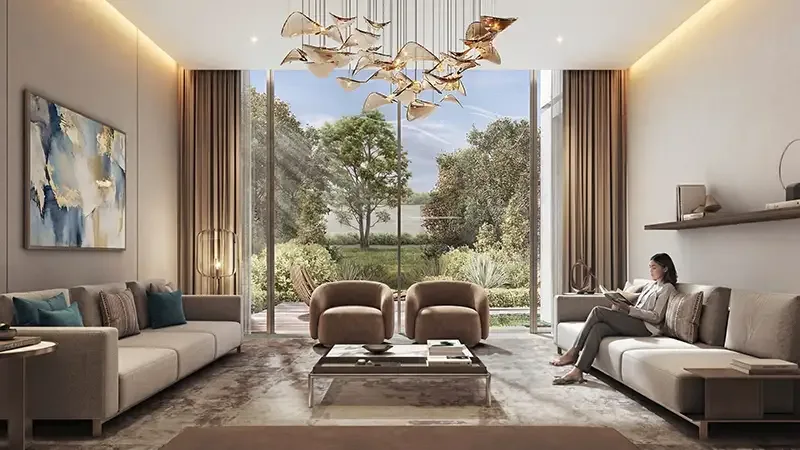
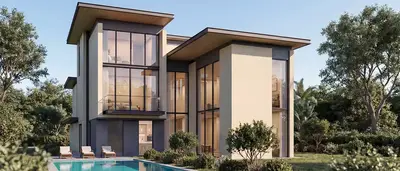
The Terraces offers two types of garden villas. The 3 bedroom version is available in various layouts, type A to type DM, with sizes ranging from 239 to 321 m2. Each villa has a study and a spacious living room that connects to the garden and terrace through large glazing. The open floor plans provide plenty of natural light and a sense of space. The bedrooms are designed with privacy and comfort in mind, and the layout allows for flexible use. The materials and finishes are of high quality, matching Sobha Group’s standard. Through the thoughtful positioning of windows and doors, a seamless transition between indoors and outdoors is created, making outdoor living an extension of the home.
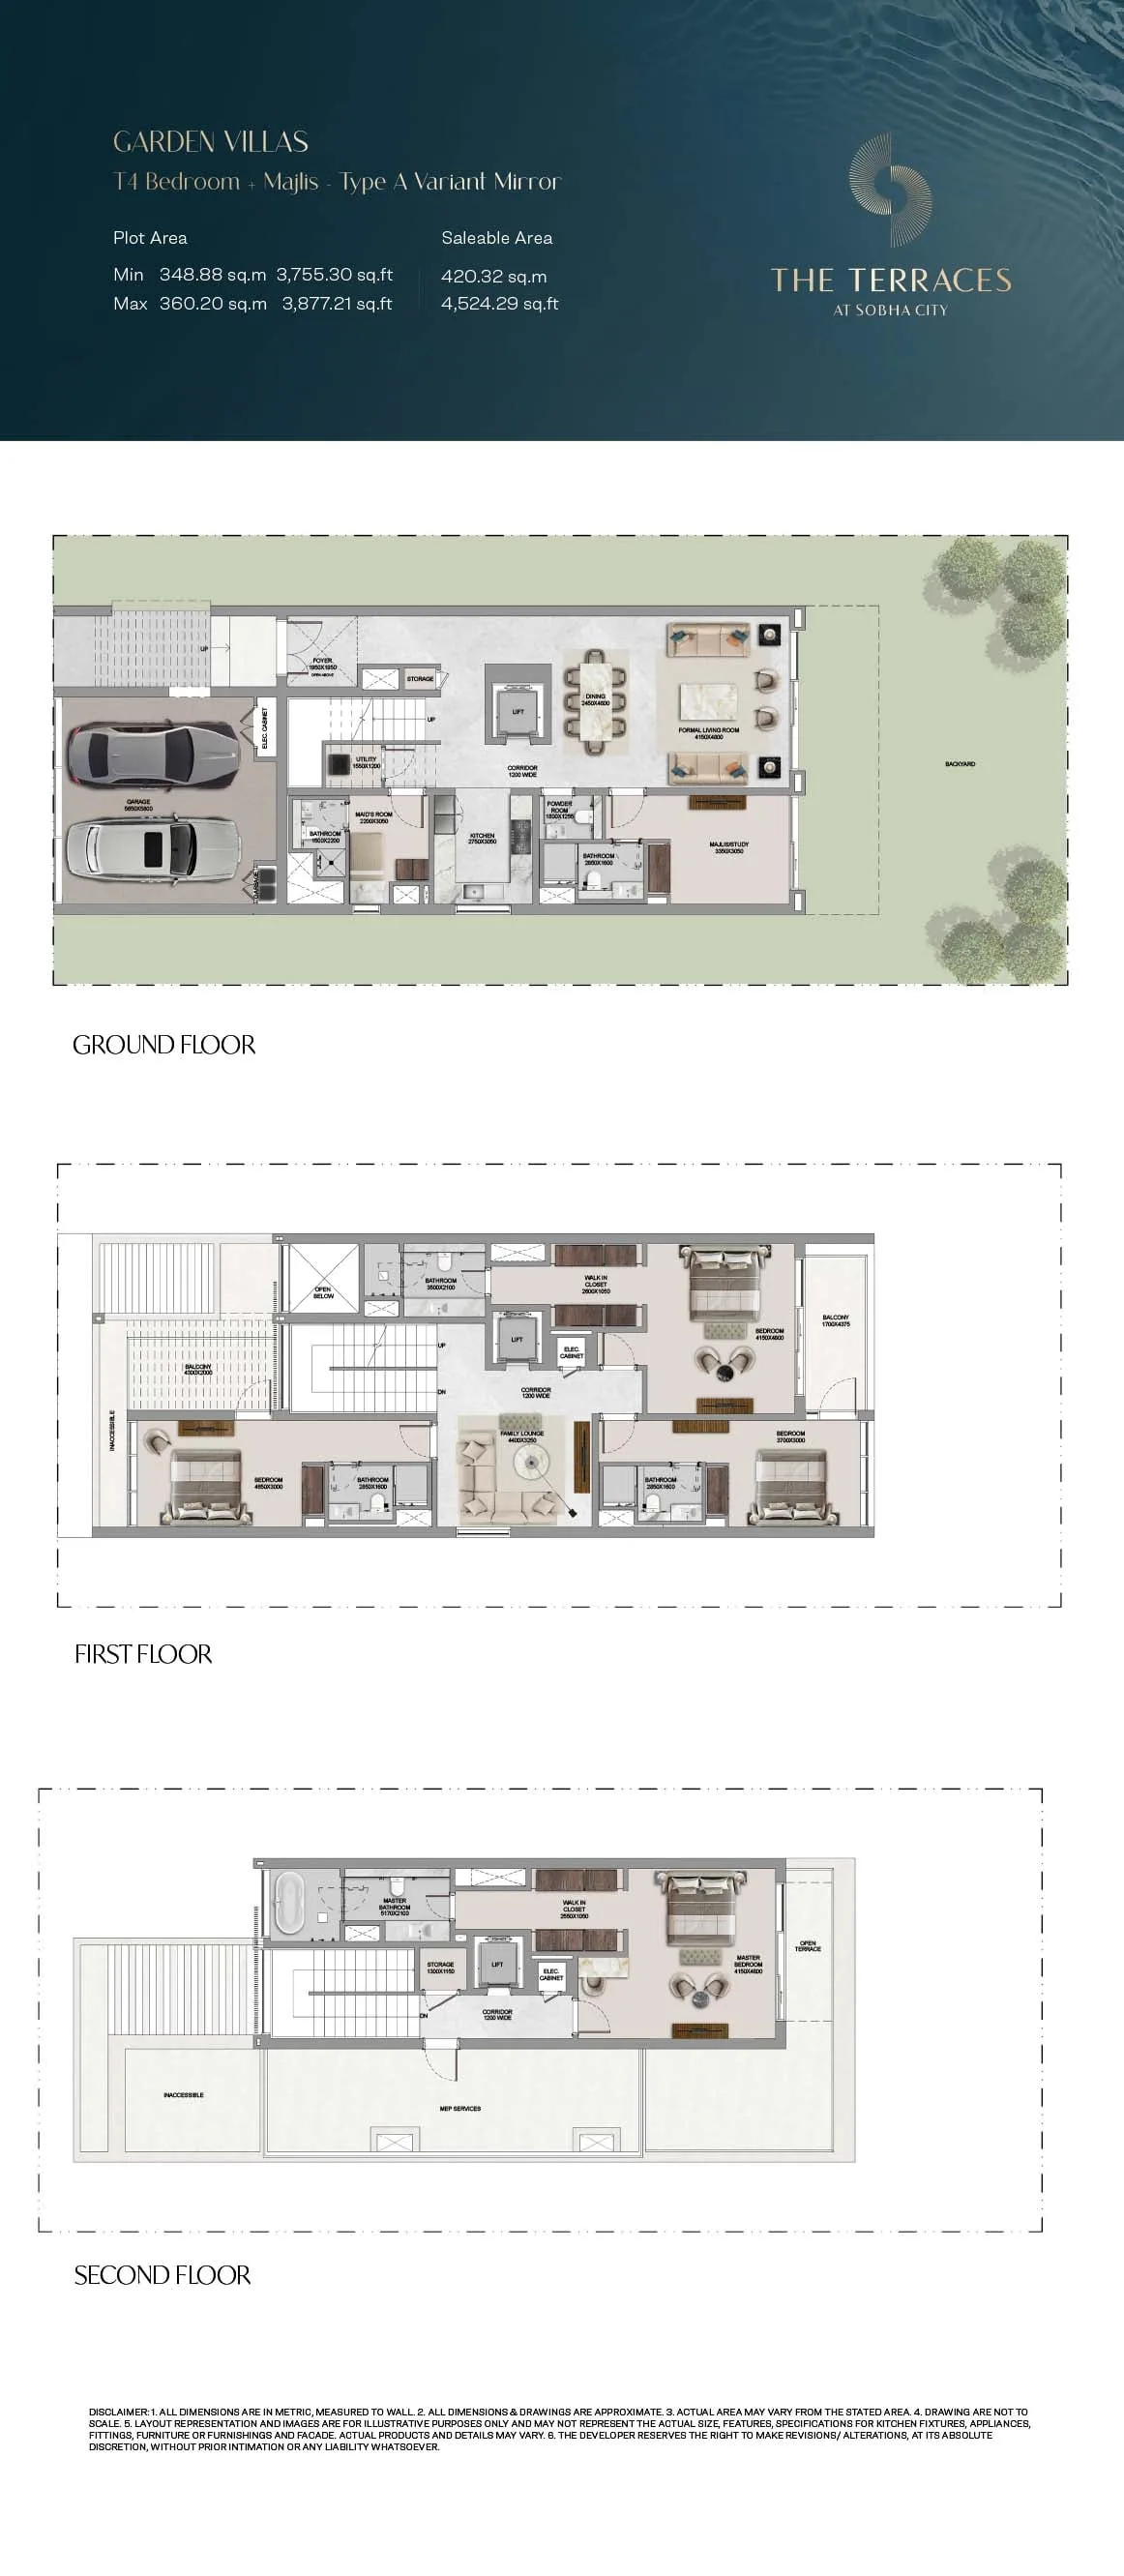
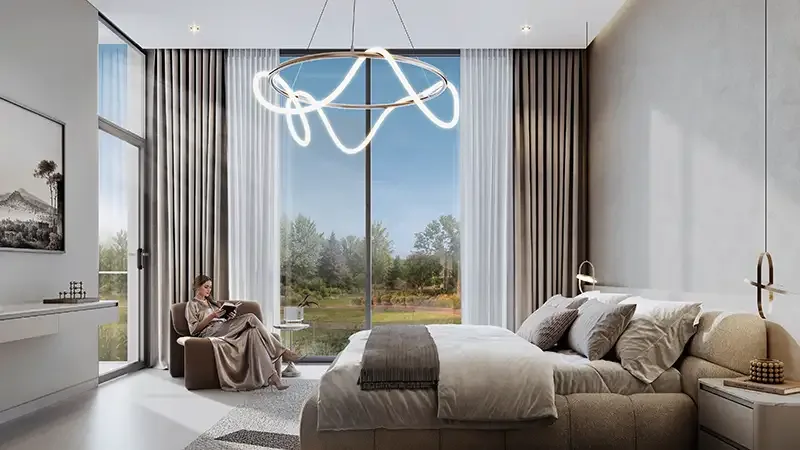
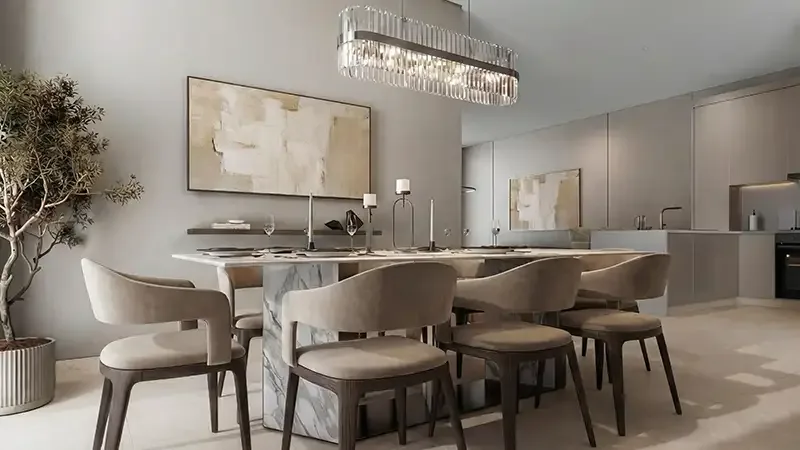
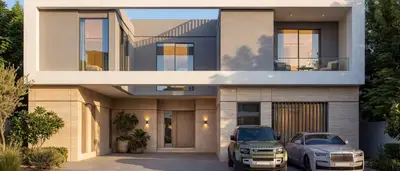
The 4 bedroom garden villas have a size of 390 to 420 m2 and are available in type A to type AM. In addition to a study, these villas have an extra room (maid’s room) and a spacious majlis. The ground floor is designed as an open living space with views of the garden, while the first floor houses the sleeping areas. Due to the large window sections and high ceilings, every space feels light and airy. The gardens flow in steps into terraces, creating multiple outdoor spaces suitable for relaxation and entertainment. The finish is modern and timeless, with attention to detail and sustainable materials. Both villa types are aimed at a comfortable and flexible lifestyle, where residents can enjoy privacy and community amenities in the immediate surroundings.
The Terraces and the approach of Sobha Group
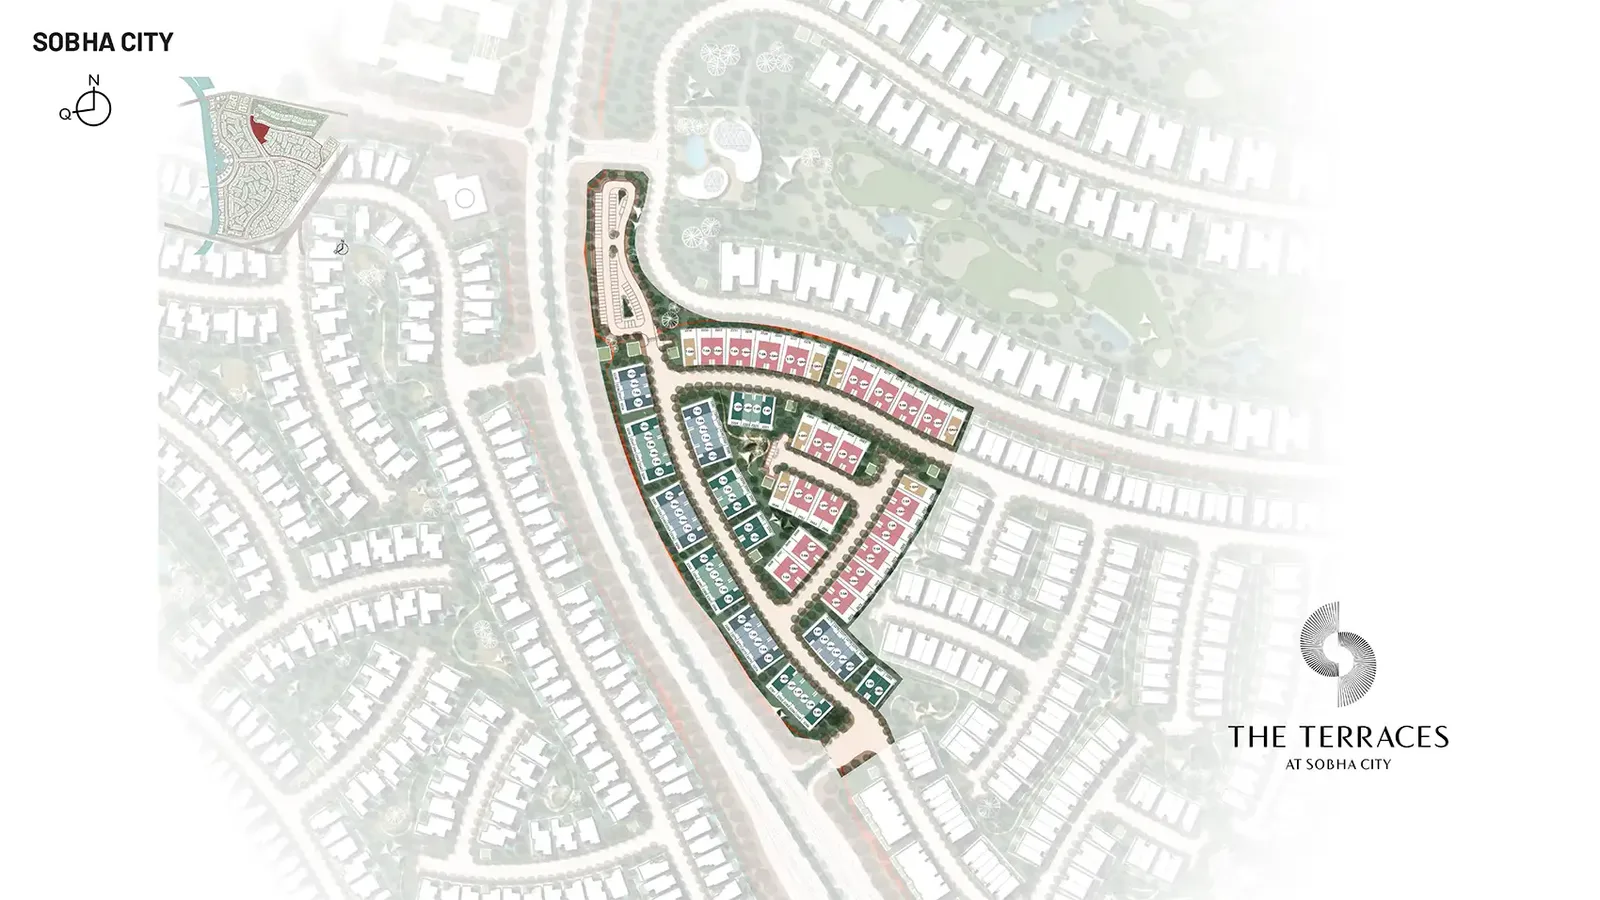
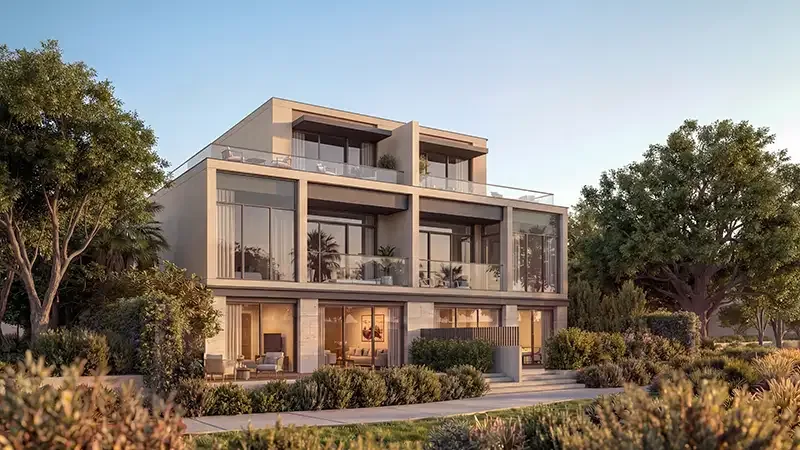
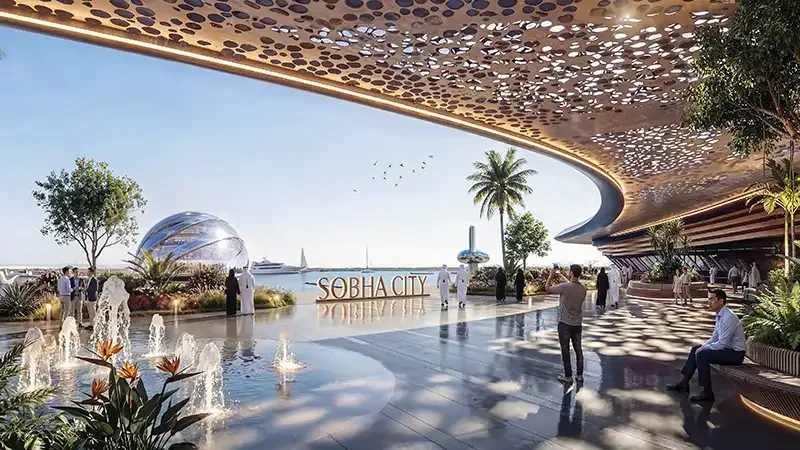
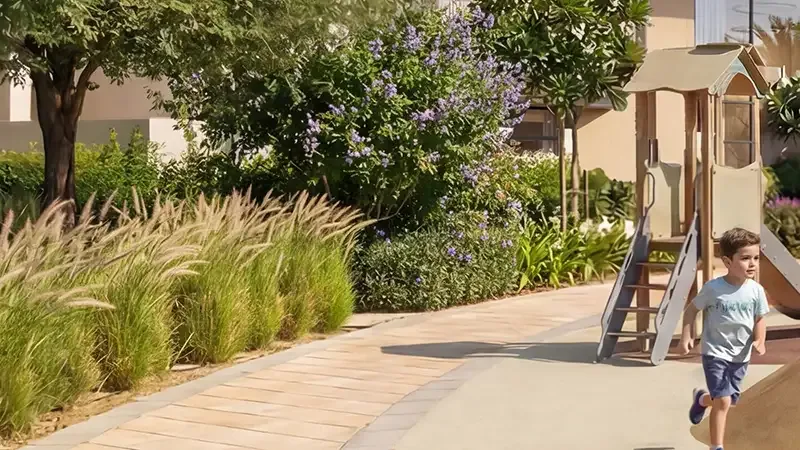
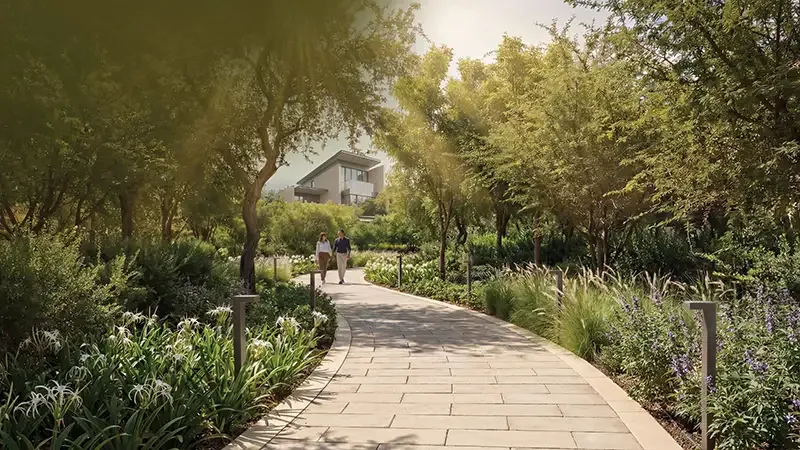
The Terraces is part of the larger community Sobha City, a master plan development focused on connection and greenery. The neighbourhood is set up according to a pedestrian-friendly concept, with many walking paths, courtyards and open spaces that invite meeting and movement. The architecture of the villas is characterised by clean lines, large glass surfaces and a contemporary look. Each home has its own garden and terrace, but at the same time there is a strong relationship with the communal areas. Water features and landscaped gardens contribute to a serene atmosphere. The layout of the neighbourhood ensures a balance between liveliness and tranquillity, making residents feel at home in an environment that is both social and private.
Sobha Group is a renowned developer with a broad portfolio of residential projects. The company is known for its eye for detail and use of high-quality materials. For The Terraces, a design was chosen that strengthens the relationship between indoors and outdoors, with much attention to natural light and privacy. The community offers various amenities, including a park, sports facilities, a gym, spa and sauna, and a mosque. In addition, there are opportunities to cycle, run and practise yoga outdoors. All these elements are carefully integrated into the master plan, so residents have everything within reach. The combination of a quiet residential environment and extensive facilities makes The Terraces an attractive place to live.
Living in Al Bahyah
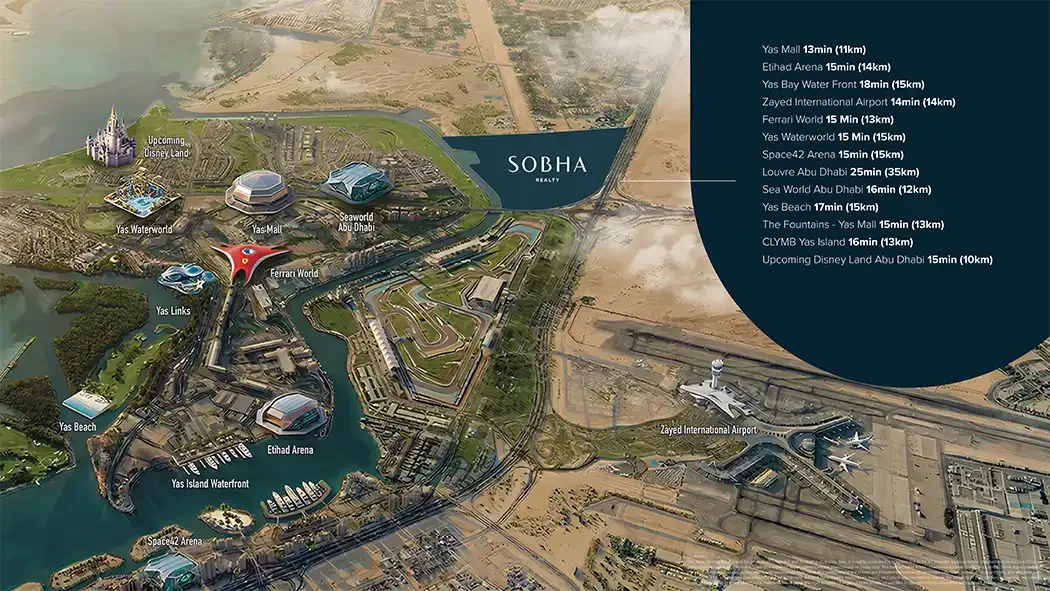
The Terraces is located in Al Bahyah, a quiet district in Dubai known for its spacious layout and proximity to the water. The location offers a good balance between a serene residential environment and the liveliness of nearby attractions. From the project, popular destinations on Yas Island can be reached in around 15 minutes, including Ferrari World, Yas Mall, Sea World Abu Dhabi and Yas Waterworld. Etihad Arena and Zayed International Airport are also about 15 minutes away by car. For culture lovers, Louvre Abu Dhabi is around 25 minutes away. The location makes it possible to enjoy peace and space, while entertainment and amenities are easily accessible.
The Al Bahyah district offers a mix of residential areas and green zones, contributing to a pleasant living environment. The Terraces is located a short distance from Yas Bay Waterfront, which is about 20 minutes by car and is known for its restaurants, nightlife and waterfront boulevard. Due to its central location relative to major roads, other parts of Dubai and Abu Dhabi are also easily accessible. For daily necessities, there are several supermarkets and schools in the surrounding area. The combination of a quiet, green setting and the proximity of world-famous attractions makes this location attractive for both families and investors who value accessibility and quality of life.
Payment plan and guidance at The Terraces
The payment plan for The Terraces is divided into a 60/40 structure. This means that 60% of the purchase price is paid during the construction period and the remaining 40% at handover. The down payment is 20% and is paid when reserving the home. The remaining 40% is divided into instalments over the construction period, according to a schedule set by the developer. This structure gives buyers the opportunity to spread the investment and not have to finance the full amount at once. It is common for such instalments to be linked to construction milestones, so that payments run in line with the project’s progress. For buyers who want to use a mortgage, it is important to take the payment moments into account.
Buyers of The Terraces are guided throughout the entire purchase process by a registered broker with a RERA license. This broker is registered with the Dubai Land Department and can advise on the correct steps, documents and payment terms. You therefore do not need to contact the developer directly yourself; everything runs through the broker. This provides certainty and clarity, especially for buyers buying in Dubai for the first time. The broker can also help assess the purchase contract and plan the payments. With this guidance, you stay well informed about the project’s progress and know exactly where you stand.