- Apartments and commercial units with number of bedrooms on request
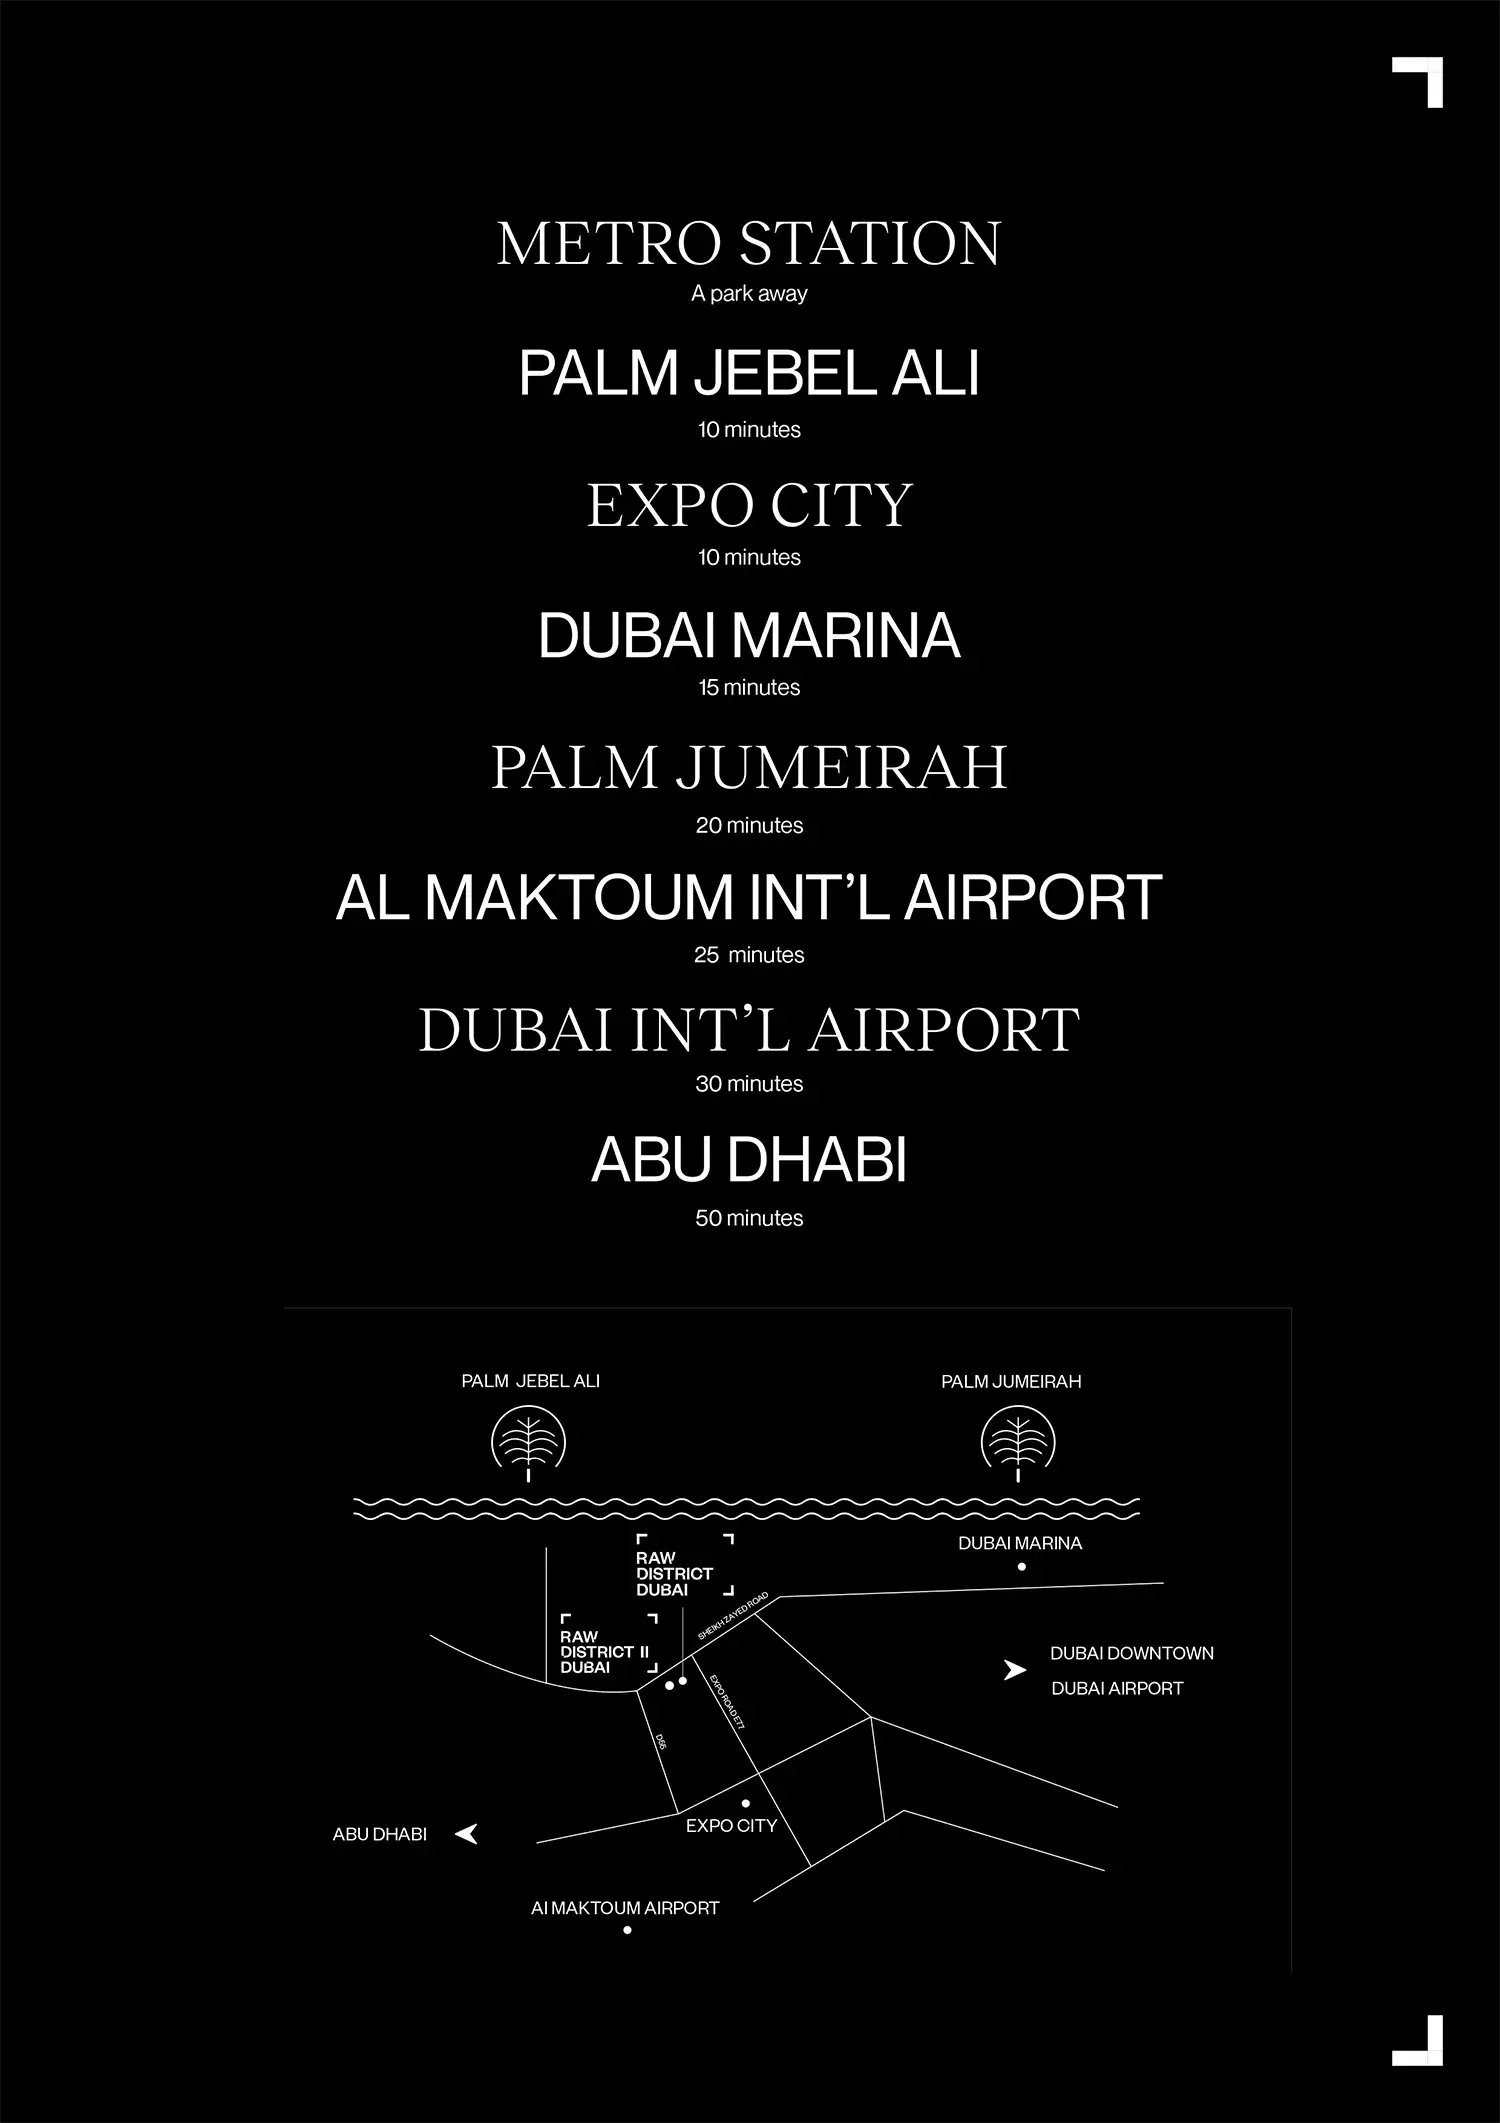
- Located on Sheikh Zayed Road with fast connection to various hotspots
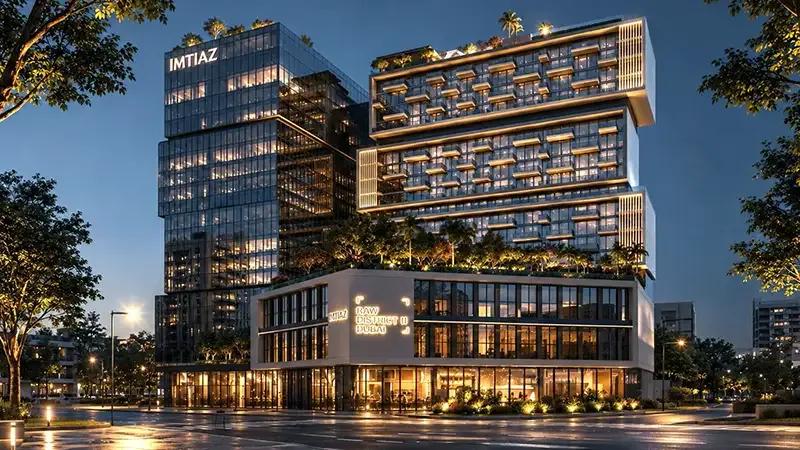
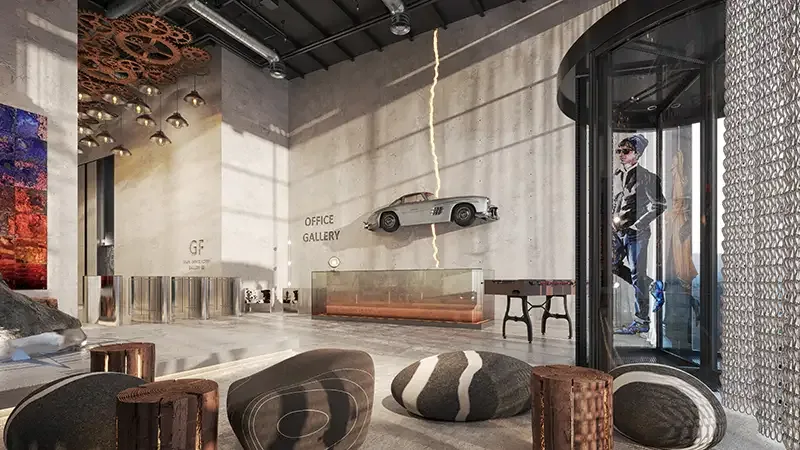
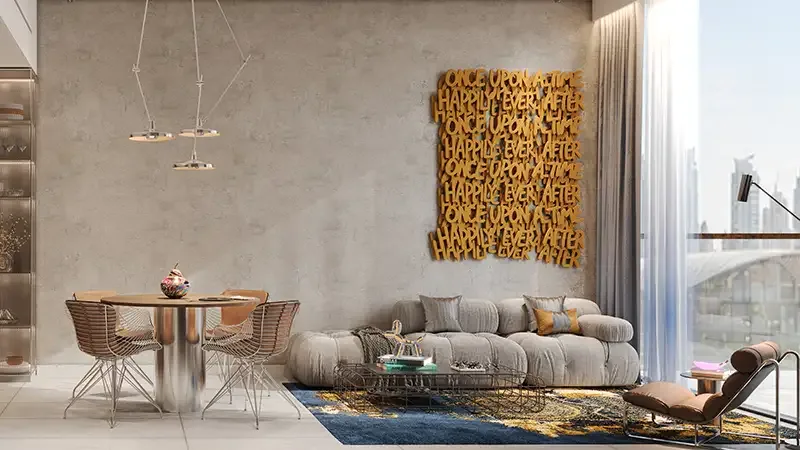
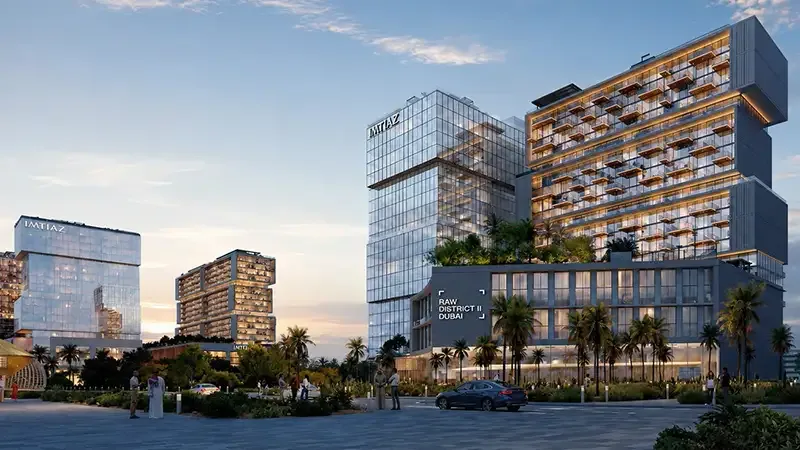
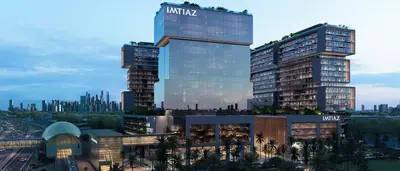
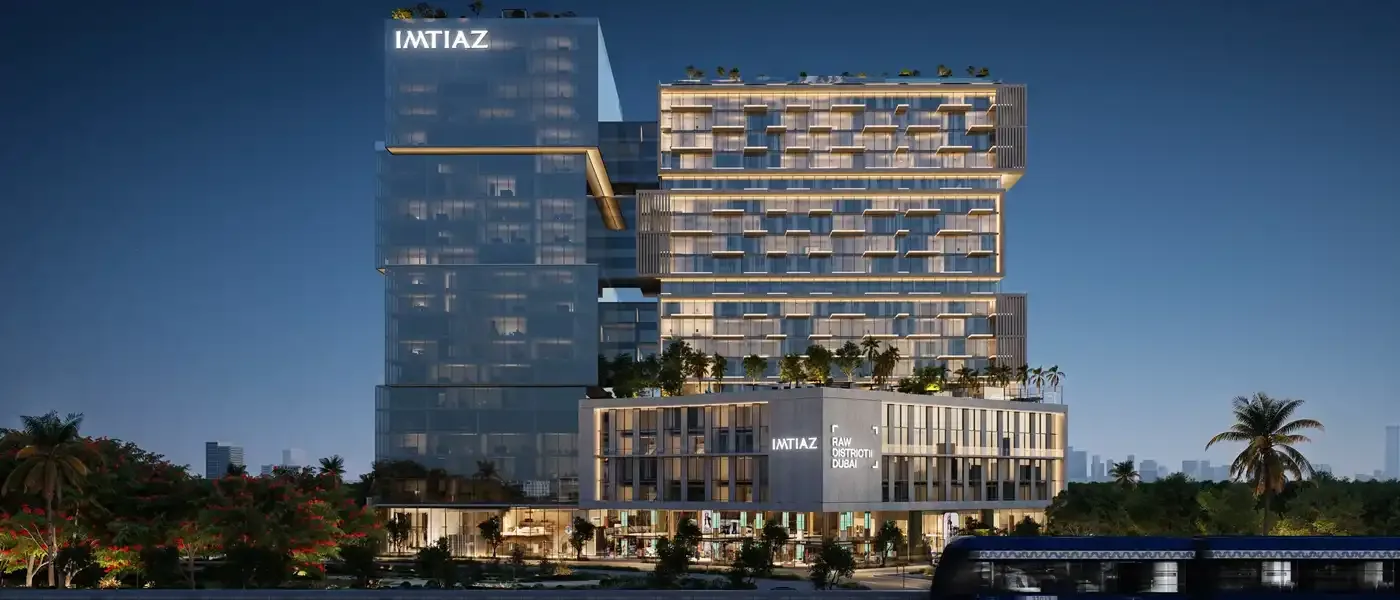
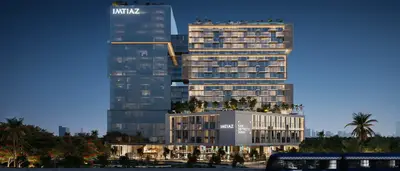
- Modern architecture with bronze metal blinds and spacious glazing
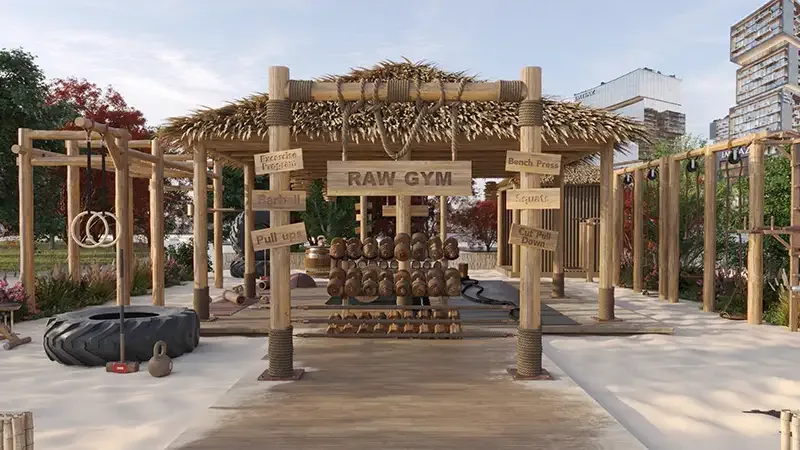
- Facilities such as BBQ, co-working space, zen garden and basketball field
- Handover planned for Q2 2029 with a 60/40 payment plan
About Raw District 2
Raw District 2 is a project of Imtiaz Developments on Sheikh Zayed Road in Dubai. It consists of apartments and commercial units, of which the number of bedrooms is on request. Handover is scheduled for Q2 2029. The prices start at AED 670,000. The project offers a mix of living and working in one building. You can choose from various areas ranging from 36 to 131 m2. The developer Imtiaz Developments has been active since 1993 and has realized more than forty projects. Raw District 2 is the second phase of the Raw District concept and is within walking distance of the first phase. It shares a common ground with Flame Tree Park.
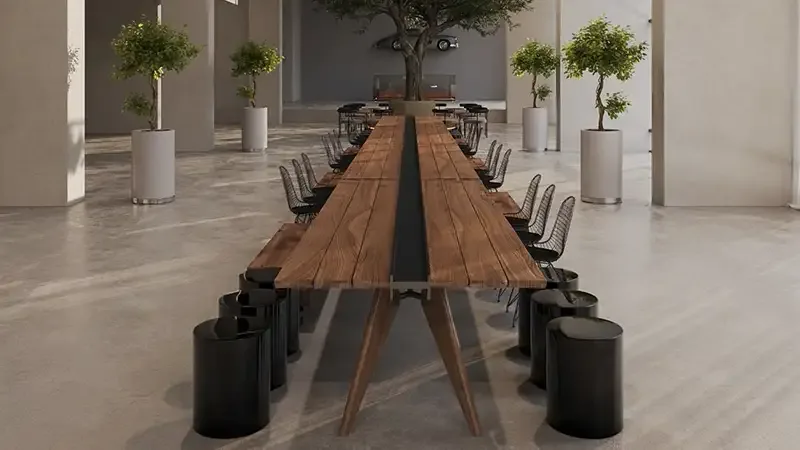
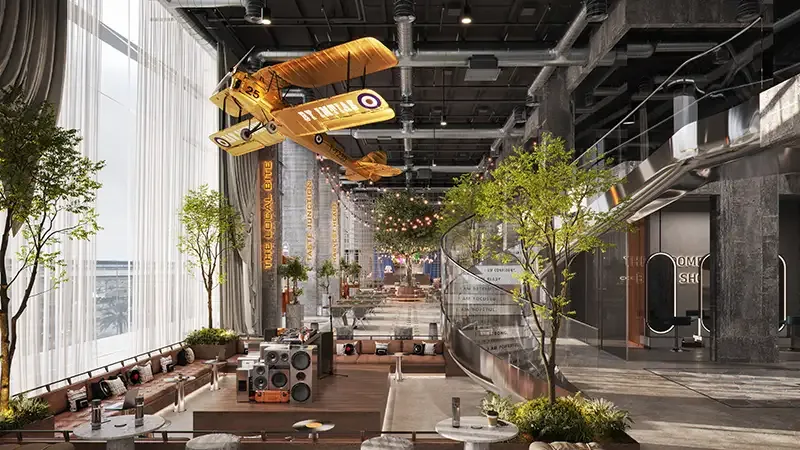
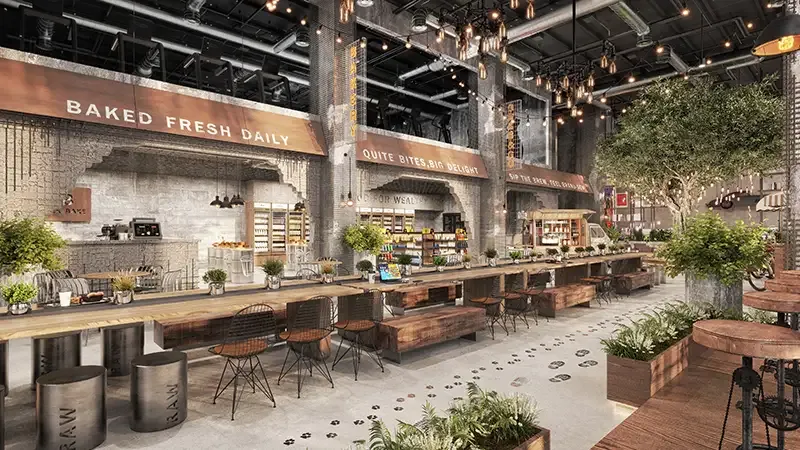
Raw District 2 combines living with a fully managed co-working ecosystem. The lower and middle floors are furnished for business spaces, with open workplaces, private studios and modular spaces. On the ground floor you will find retail and a shared dining area, the District Table. The residential area is located higher in the building and offers apartments with smart storage and layered lighting. Between the two collections is Raw Theory, a gym of approximately 185 m2 with an outdoor training zone. Around the building is Flame Tree Park, which creates green and color. The architecture is characterized by bronze metal lamellas and deep overlays that filter the light.
Homes and sizes at Raw District 2
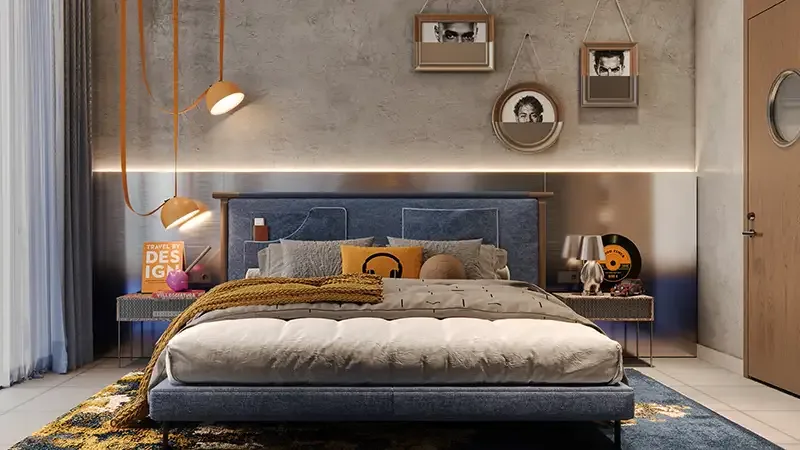
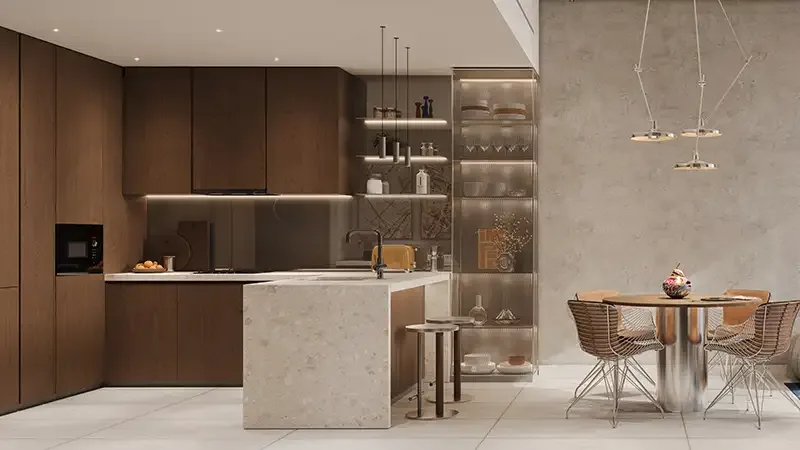
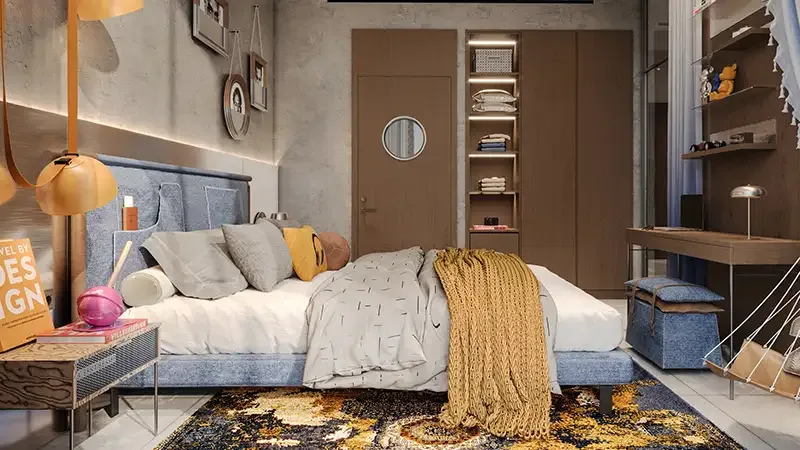
The available properties in Raw District 2 include apartments and commercial units. The number of bedrooms is on request, so you can decide the layout. The surfaces fall into three categories: 65 m2, 93 m2 and 35 to 130 m2. The smallest units start at 36 m2 and reach 131 m2. The apartments are fully furnished with open kitchens, smart storage space and layered lighting. The premises are flexible and suitable for different types of enterprise. Each unit is designed to make optimal use of the available space. The finish is modern and of high quality, with attention to durability and ease of use.
The layout of the apartments is focused on efficiency and comfort. You have the choice of different configurations, depending on your wishes. The commercial units are located on the lower and middle floors and can be adapted to the growth of your business. Open workplaces, private studios and modular rooms are available. On the ground floor there is retail space for craft shops and restaurants. The apartments on the higher floors offer views of the surroundings and take advantage of natural light through the large windows. The materials and finishes have been carefully chosen to create a sustainable and stylish living environment. The common amenities, such as the District Table and the co-working space, are accessible to all residents and users.
Raw District 2 and the approach of Imtiaz Developments
Raw District 2 is designed as a building with two collections: a residential area and a fully managed co-working ecosystem. The architecture is characterized by bronze metal lamellas and large glass parts that are placed deep in the façade. The windows have deep roofs that filter the sunlight and provide a pleasant temperature inside. On the ground floor there is retail space and a shared dining area, the District Table. The building is located on the outskirts of Flame Tree Park, which provides extra greenery and recreation space. The outdoor area includes a zen garden and a basketball court. The developer Imtiaz Developments has been active since 1993 and has delivered more than forty projects and more than two thousand homes.
The structure of the building is divided over different levels. The lower and middle floors are intended for commercial units, with open workplaces, private studios and modular rooms. Between the workspaces and the residences there is Raw Theory, a gym of approximately 185 m2 with an outdoor training zone. The apartments are located on the higher floors and offer privacy and views. The building has its own character by using dark, structured materials and warm bronze accents. The common amenities, such as the BBQ site and the co-working space, are accessible to all users. Flame Tree Park borders directly on the building and offers a green oasis in the city. The metro stop is nearby, allowing you to quickly connect to the rest of Dubai.
Living in Sheikh Zayed Road
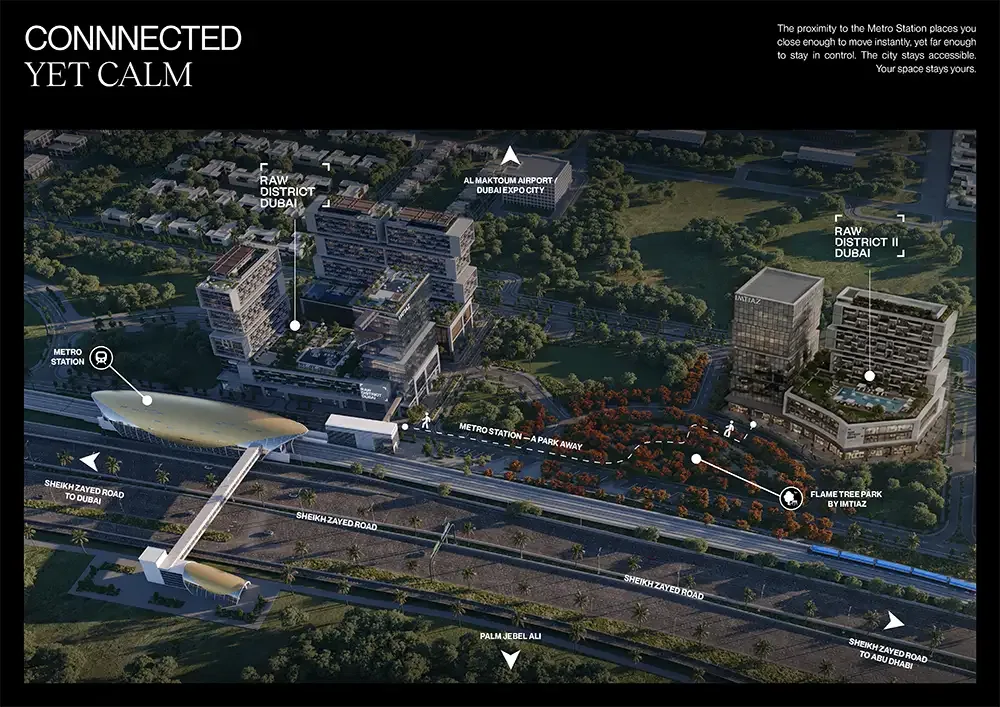
Raw District 2 is located on Sheikh Zayed Road, one of Dubai’s main roads. This location offers excellent accessibility to various parts of the city. From the project you will be at Expo City and Palm Jebel Ali in about 10 minutes. Dubai Marina can be reached in about 15 minutes, and Palm Jumeirah in about 20 minutes. Dubai International Airport is approximately 30 minutes’ drive away, while Al Maktoum International Airport is approximately 25 minutes’ drive away. The proximity of a metro station makes it easy to travel without a car. The area combines urban facilities with access to greenery, such as Flame Tree Park that borders directly on the project.
Sheikh Zayed Road is a dynamic environment with numerous amenities. In the immediate vicinity you will find shops, restaurants and entertainment venues. The location on this main road provides fast connections to both the centre and coastal areas. The distances to major destinations are short: Dubai Marina can be reached in about 15 minutes, and the airports can be reached within half an hour. Due to the presence of a nearby metro station, you can easily use public transport. The project thus offers a good balance between accessibility and livingability. Flame Tree Park contributes to a pleasant living environment, with space for relaxation and recreation.
Payment plan for Raw District 2
The payment plan for Raw District 2 is structured as 60/40. This means that you pay 60% of the purchase price during construction and the remaining 40% at handover. The deposit is 20% of the total price. This plan provides flexibility and spreads costs over the construction period. The prices for the units start at AED 670,000. Because the number of bedrooms is on request, the final price may vary depending on the desired configuration. The handover is scheduled for Q2 2029, giving you enough time to plan the payments. Buyers should discuss in advance the total costs and any additional costs.
As a buyer, you are accompanied by a registered real estate agent with a RERA licence and an ORN number. This real estate agent is registered with the Dubai Land Department. You don’t have to contact the developer; the real estate agent handles the communication and the paperwork. This ensures a smooth purchasing process and gives you certainty. The real estate agent can also advise you about the best payment structure and possible financing options. It is important to know that the prices and payment plan can be adjusted by the developer, so Buyers should check the current terms. For questions about the purchase you can always contact the real estate agent.