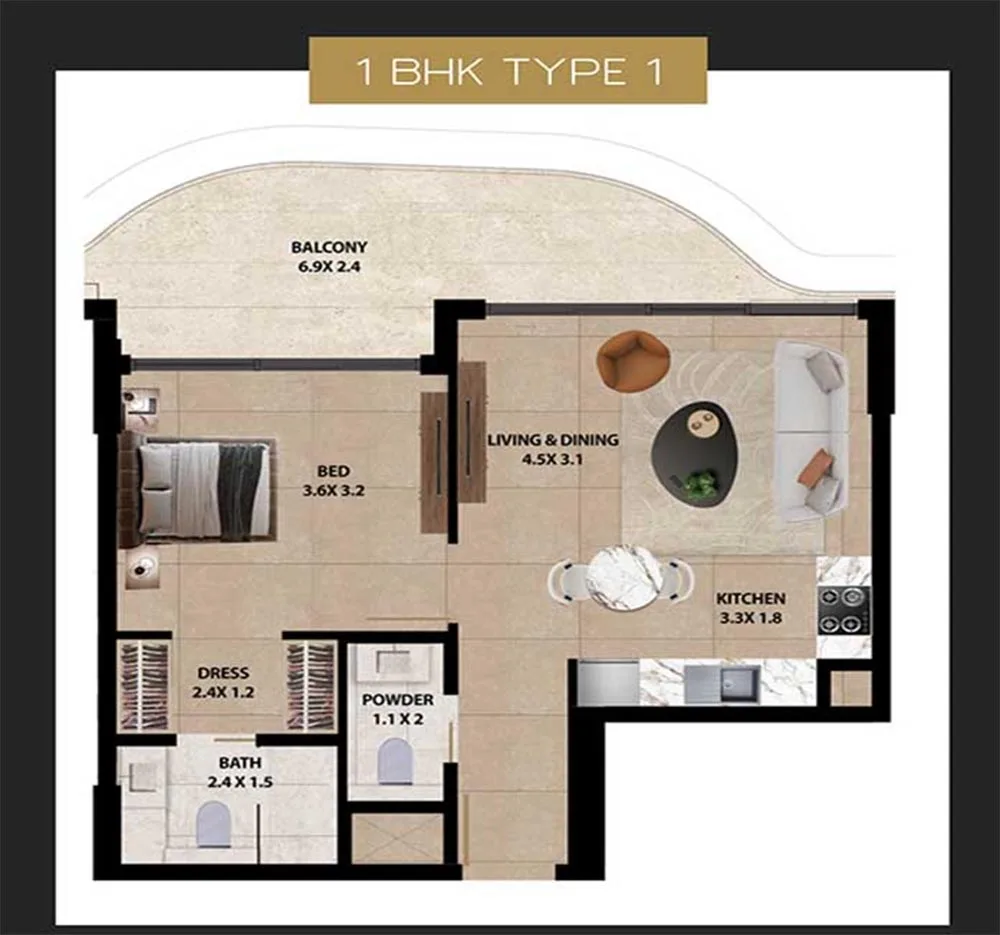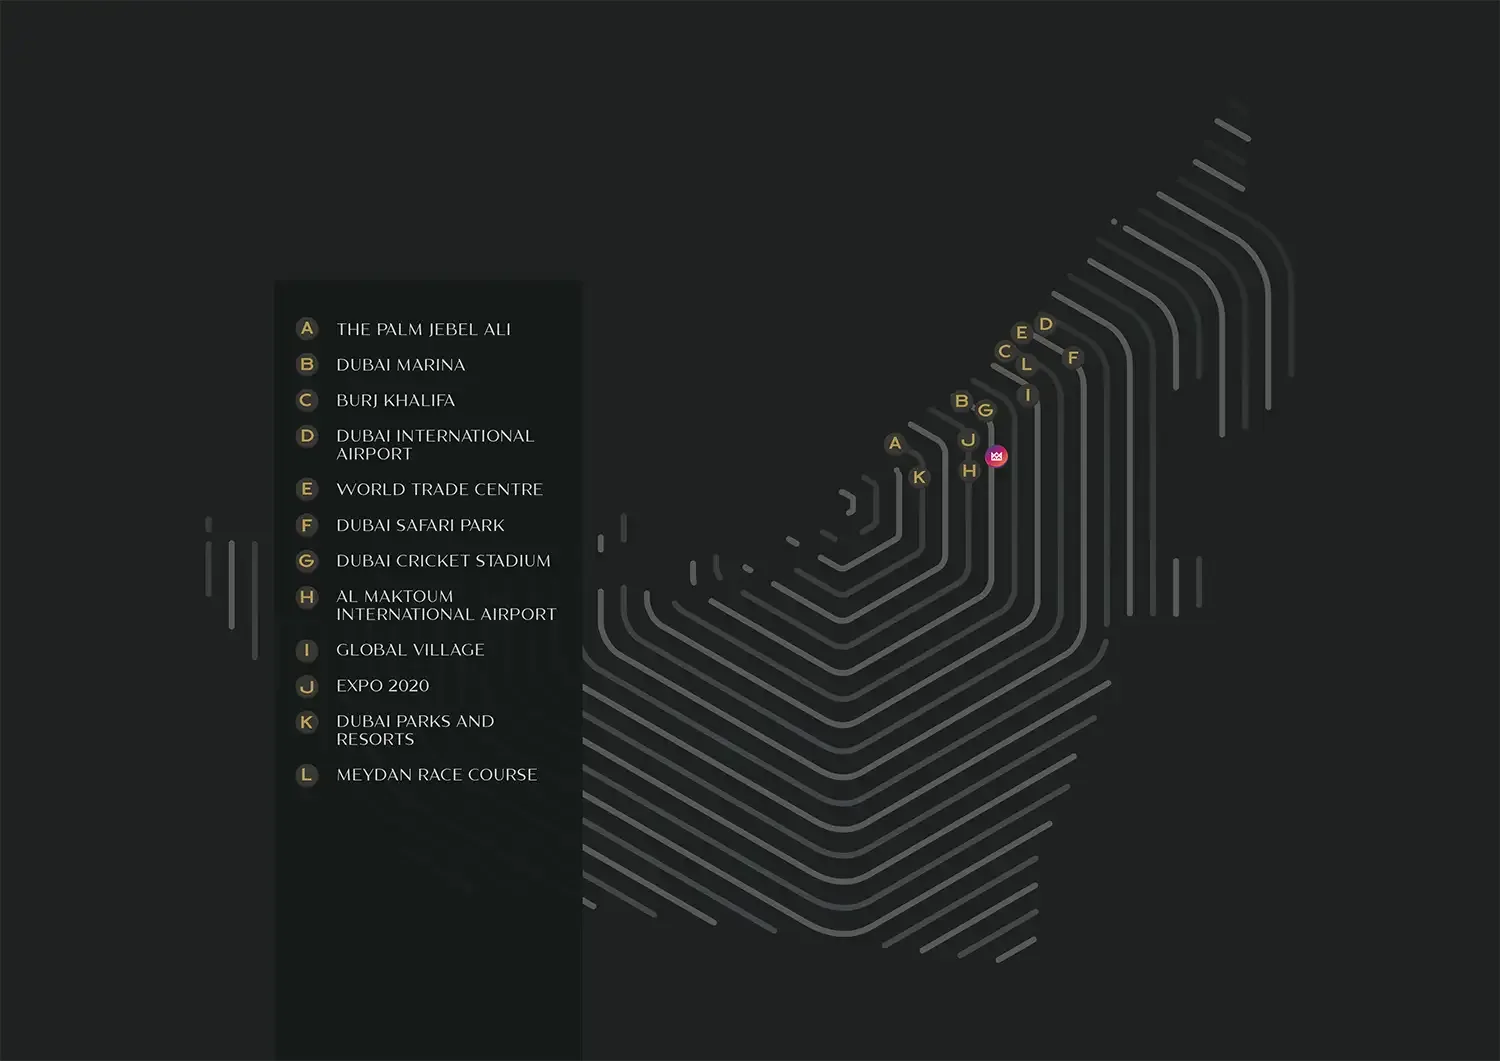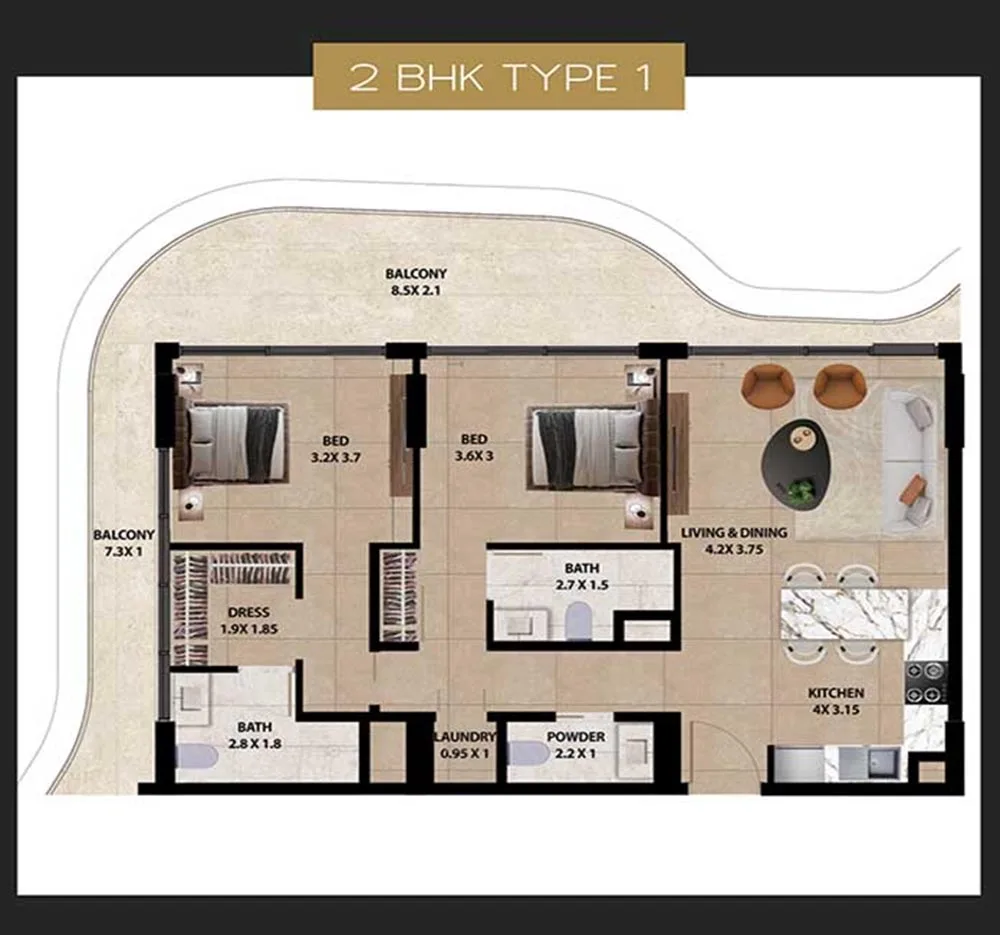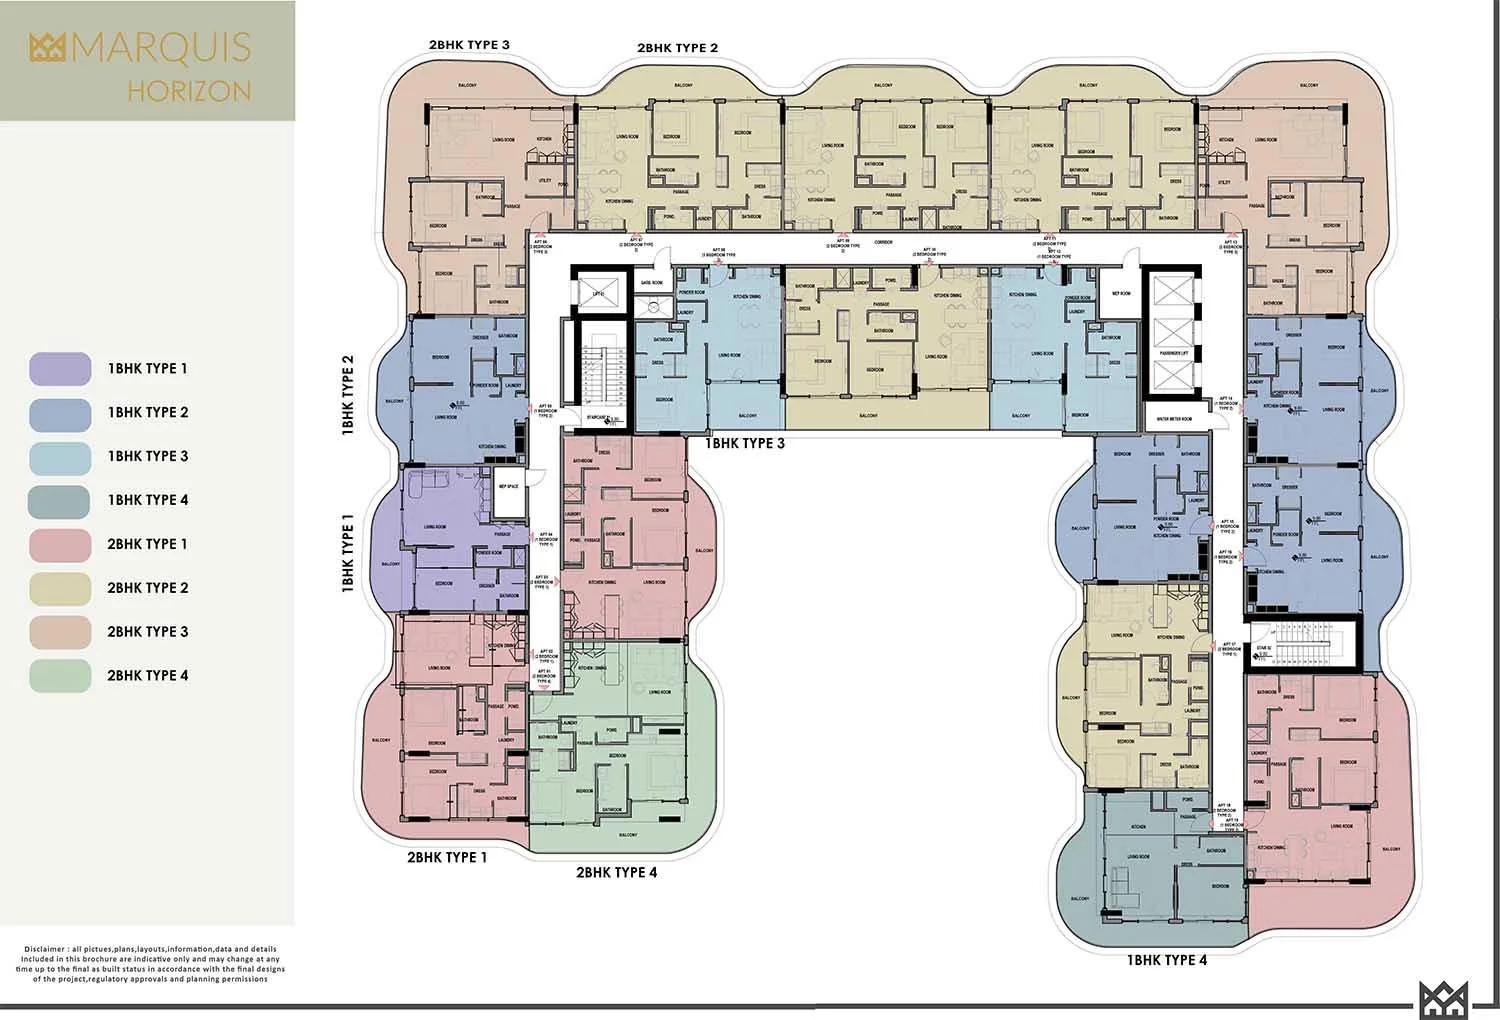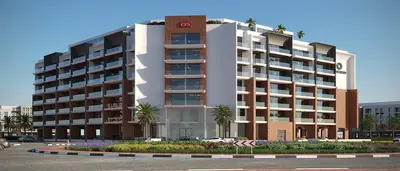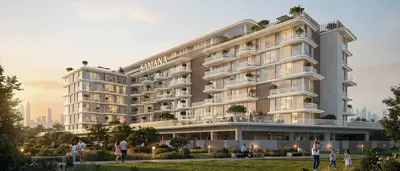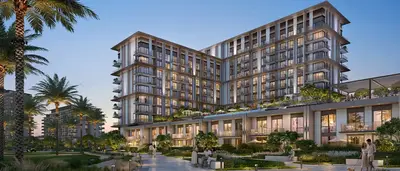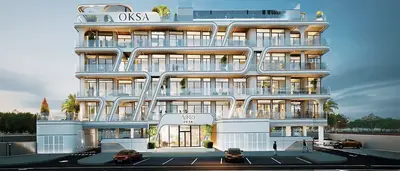
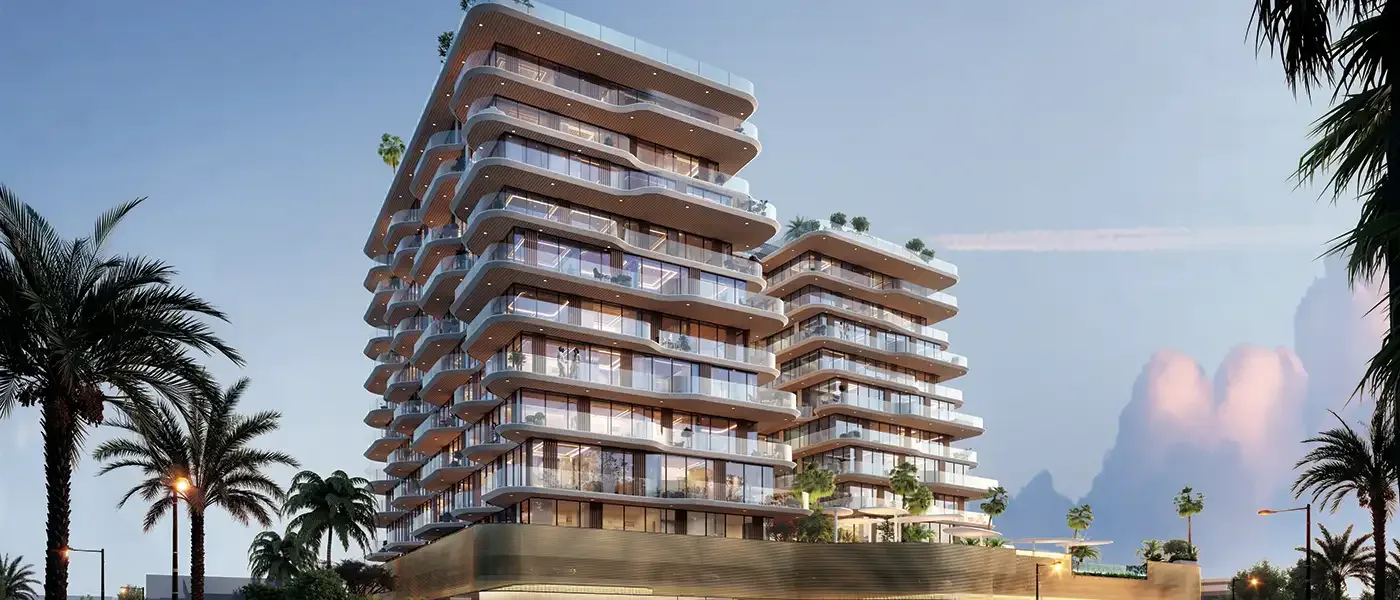
- 1 and 2 bedroom apartments with areas from 75 to 115 m2
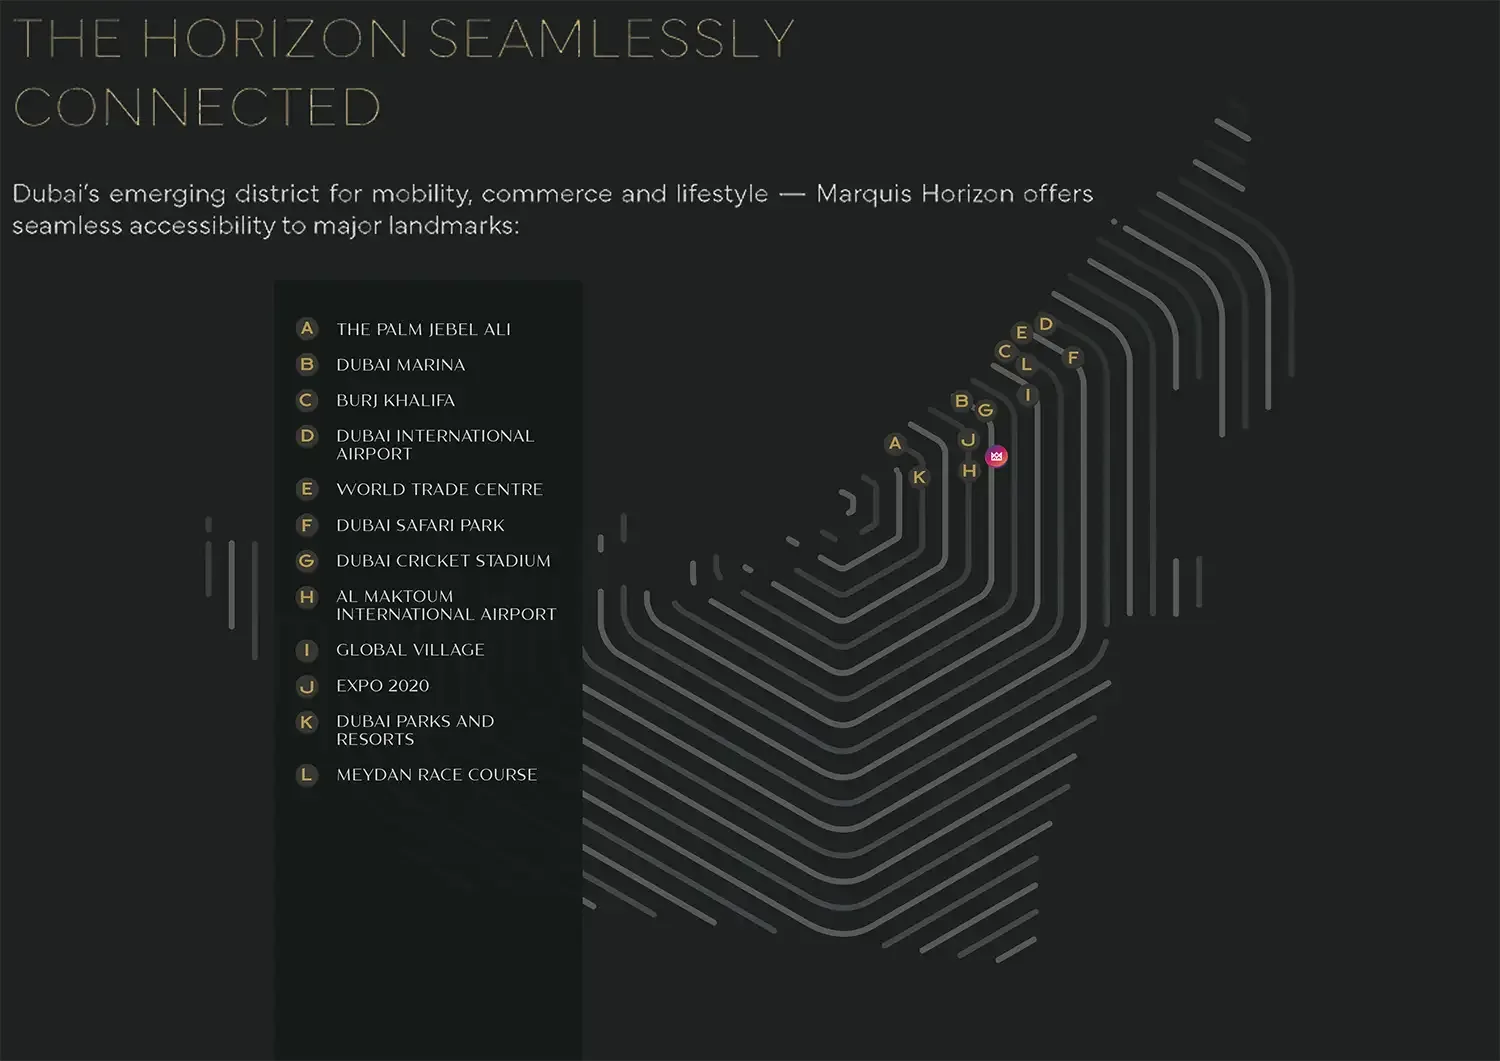
- In Dubai South, close to Al Maktoum International Airport and Expo district
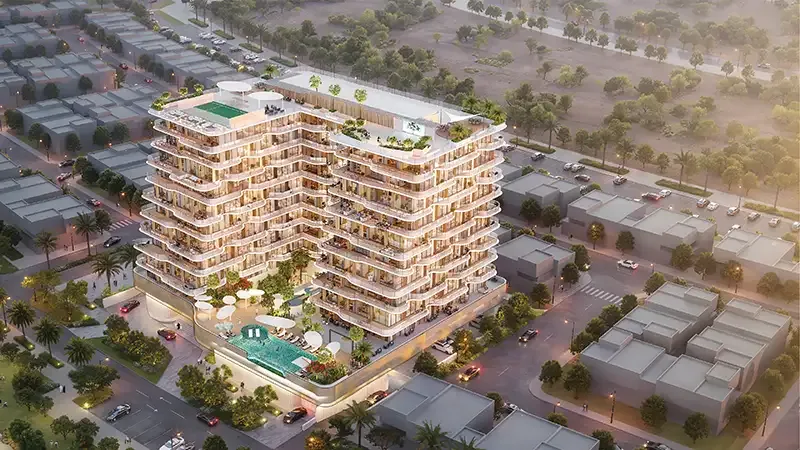
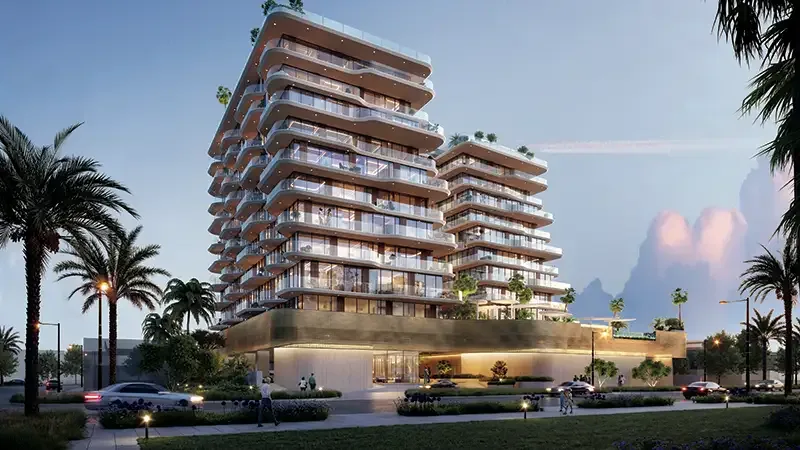
- Wavy facade with stepped terraces for privacy and shade
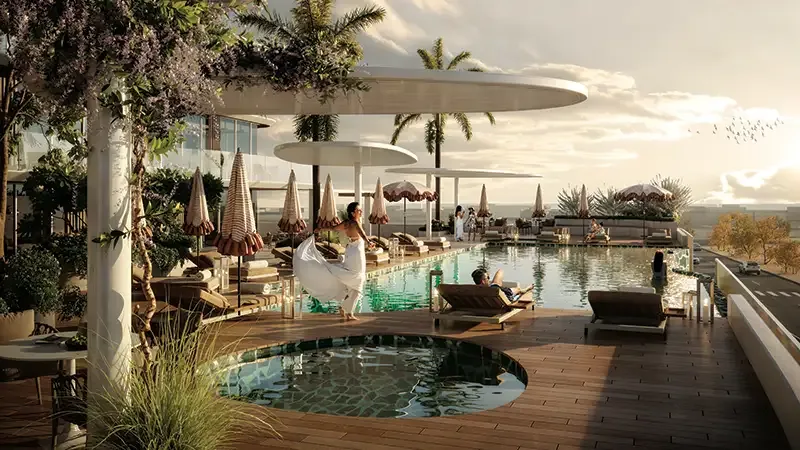
- Infinity pool, gym, paddle court, amphitheater and BBQ on the roof
- Handover in Q3 2028 with a 60/40 payment plan, 20% deposit
Summary of Marquis Horizon
Marquis Horizon is a new residential project by Marquis Development in Dubai South. It consists of 1 and 2 bedroom apartments with a starting price of AED 1,100,000. Handover is scheduled for Q3 2028. The project is part of the rapidly developing Dubai South district, known for its proximity to Al Maktoum International Airport and Expo 2020 heritage. The apartments vary in size from 75 to 115 m2 and offer a contemporary living environment. The building has a striking wavy façade that is not only aesthetic, but also functional due to natural shadow and privacy. Marquis Horizon is one of Marquis Development’s first projects in this growth corridor and sets a new standard for modern living in the district.
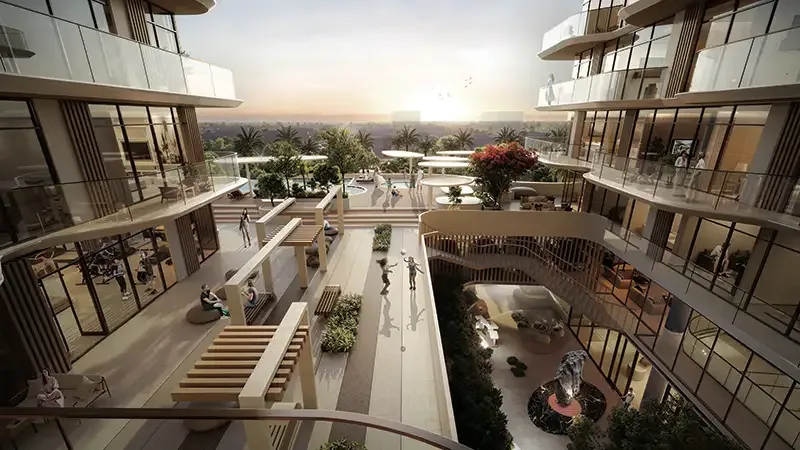
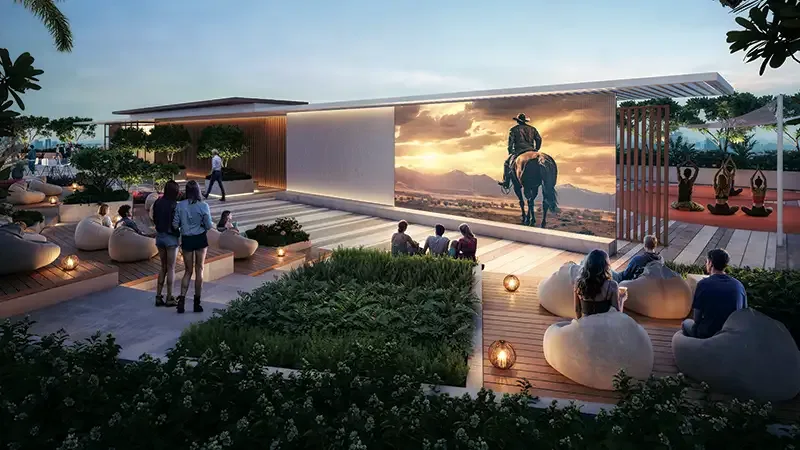
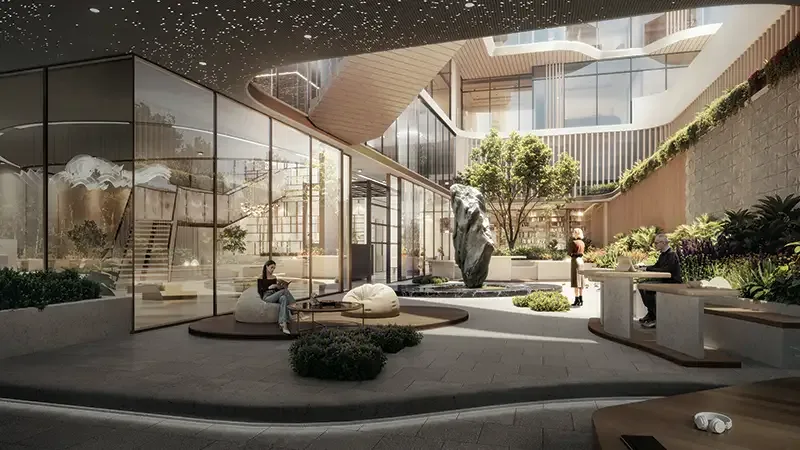
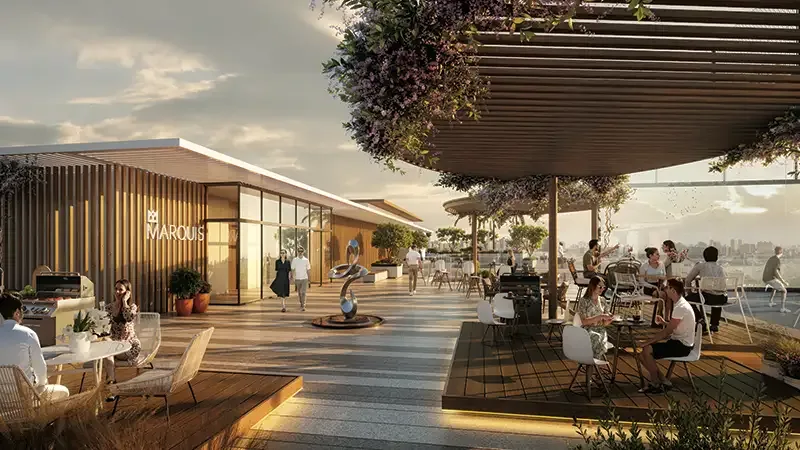
The architecture of Marquis Horizon stands out directly through the dynamic wavy façade with stepped terraces. These provide better light, more privacy and natural cooling, making the building less dependent on air conditioning. On the ground floor there is a central courtyard with a hotel lobby-like entrance and greenery. The roof offers a range of amenities including an infinity pool at mezzanine level, a gym, a paddle court, an amphitheater, a BBQ room and a yoga deck. Residents also have access to the Horizon Executive Lounge for co-working and the Horizon Wellness Sanctuary with a movement studio. With only 175 homes, it is a small and exclusive project that responds to the growing demand for high-quality apartments in Dubai South.
The unit mix at Marquis Horizon
Marquis Horizon offers 1 and 2 bedroom apartments with areas ranging from 75 to 115 m2. Each apartment has a dual aspect design, meaning that the living areas on two sides of the building receive light. The layout includes a separate seating area, dining area and kitchen, designed for a modern urban lifestyle. The apartments are spacious and offer sufficient privacy through the stepped façade. The large windows provide a lot of natural light and an open feeling. The living room and bedrooms are cleverly arranged to make the most of the available space. Each apartment has its own outdoor space in the shape of a terrace or balcony, depending on the floor.
The finish of the apartments is modern and functional, focused on comfort and durability. The materials have been carefully chosen to create a timeless look. The kitchens are equipped with contemporary cabinets and worktops, although the exact specifications may vary per house. The bathrooms are equipped with high-quality taps and plumbing. Each bedroom has built-in wardrobes and large windows that offer views of the surroundings. The 1 bedroom apartments are ideal for singles or couples, while the 2 bedroom apartments offer more space for small families. The enclosures are open and bright, making the boundary between inside and outside blur. The project focuses on buyers who are looking for a quality home in an emerging neighborhood.
The building and developer Marquis Development
The building of Marquis Horizon is a mid-rise building with a striking wavy façade. It consists of a ground floor, a mezzanine and ten floors, plus a roof terrace with amenities. The architecture is inspired by the need for natural shade and privacy, resulting in stepped terraces that give the building a sculptural character. The central courtyard on the ground floor acts as a reception area with a hotel lobby-like look, complete with green and light. The building houses a total of 175 apartments, which creates a small and exclusive residential community. The layout is designed so that every home benefits from optimum light and ventilation.
Marquis Development is the developer of Marquis Horizon. The company focuses on qualitative projects at strategic locations. Marquis Horizon is the first project of the developer in Dubai South and is intended as a statement of modern living. The common facilities have been carefully constructed and are spread over the building, especially on the roof and mezzanine. The infinity pool is located at mezzanine level and offers views over the skyline of the district. On the roof are a gym, a paddle court, an amphitheater, a BBQ room and a yoga deck. In addition, there is a Horizon Executive Lounge for residents who want to work at home and a Horizon Wellness Sanctuary with a movement studio and quiet workplaces. These facilities are exclusive to the 175 residents and contribute to a high level of living comfort.
Dubai South as a place to live
Marquis Horizon is located in Dubai South, one of Dubai’s fastest developing areas. The district is strategically located near Al Maktoum International Airport and the Expo 2020 site, which is now a permanent destination. Dubai South is a planned community with a mix of residential, commercial and retail areas, designed to be a self-sufficient neighborhood. The infrastructure is modern, with wide boulevards and good connections to the rest of the city. The area attracts more and more residents and businesses because of its proximity to the airport and the logistics hub. Marquis Horizon benefits from this location because residents have quick access to employment and facilities.
Although no specific travel times have been specified, Dubai South’s location is convenient for those who often travel or work near the airport. The Expo district, which has been transformed into a permanent district with attractions, offices and restaurants, is a short distance away. Dubai’s main highways are also easily accessible, making it easy to reach Dubai city centre and other districts within a reasonable time. The surroundings of Marquis Horizon are developing rapidly, with new shops, restaurants and schools that will be added in the coming years. For investors Dubai South offers an interesting opportunity because of the growing demand for homes in this area.
How the payment plan works at Marquis Horizon
The payment plan for Marquis Horizon is built up according to a 60/40 structure. This means that 60% of the purchase price is paid during construction and 40% at handover. The deposit is 20% of the purchase price. The remaining 40% will be distributed over the construction period in instalments linked to the progress of the project. The exact timetables are available at the time of sale. This plan is intended to give buyers flexibility and spread the financial burden. The starting price for an apartment is AED 1,100,000, which amounts to a down payment of AED 220,000 at the start. The handover is planned for Q3 2028 and the remaining amount of 40% has to be paid.
When purchasing a property in Marquis Horizon, you will be guided by a registered real estate agent with a RERA licence. You don’t have to contact the developer yourself, because the real estate agent handles the communication and the paperwork for you. This ensures a smooth and transparent process. The real estate agent can also advise you about the different payment periods and possible financing options. It’s important to know that the real estate agent is independent and represents your interests. The payment plan is flexible and can be adjusted in some cases, depending on the developer. For the most up-to-date and detailed information about the payment plan, you can download the brochure.