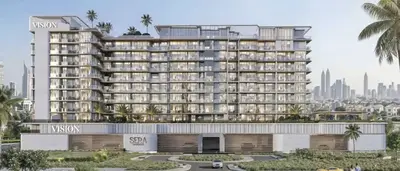
- Apartments from studio to 4 bedrooms, from 39 to 349 m2
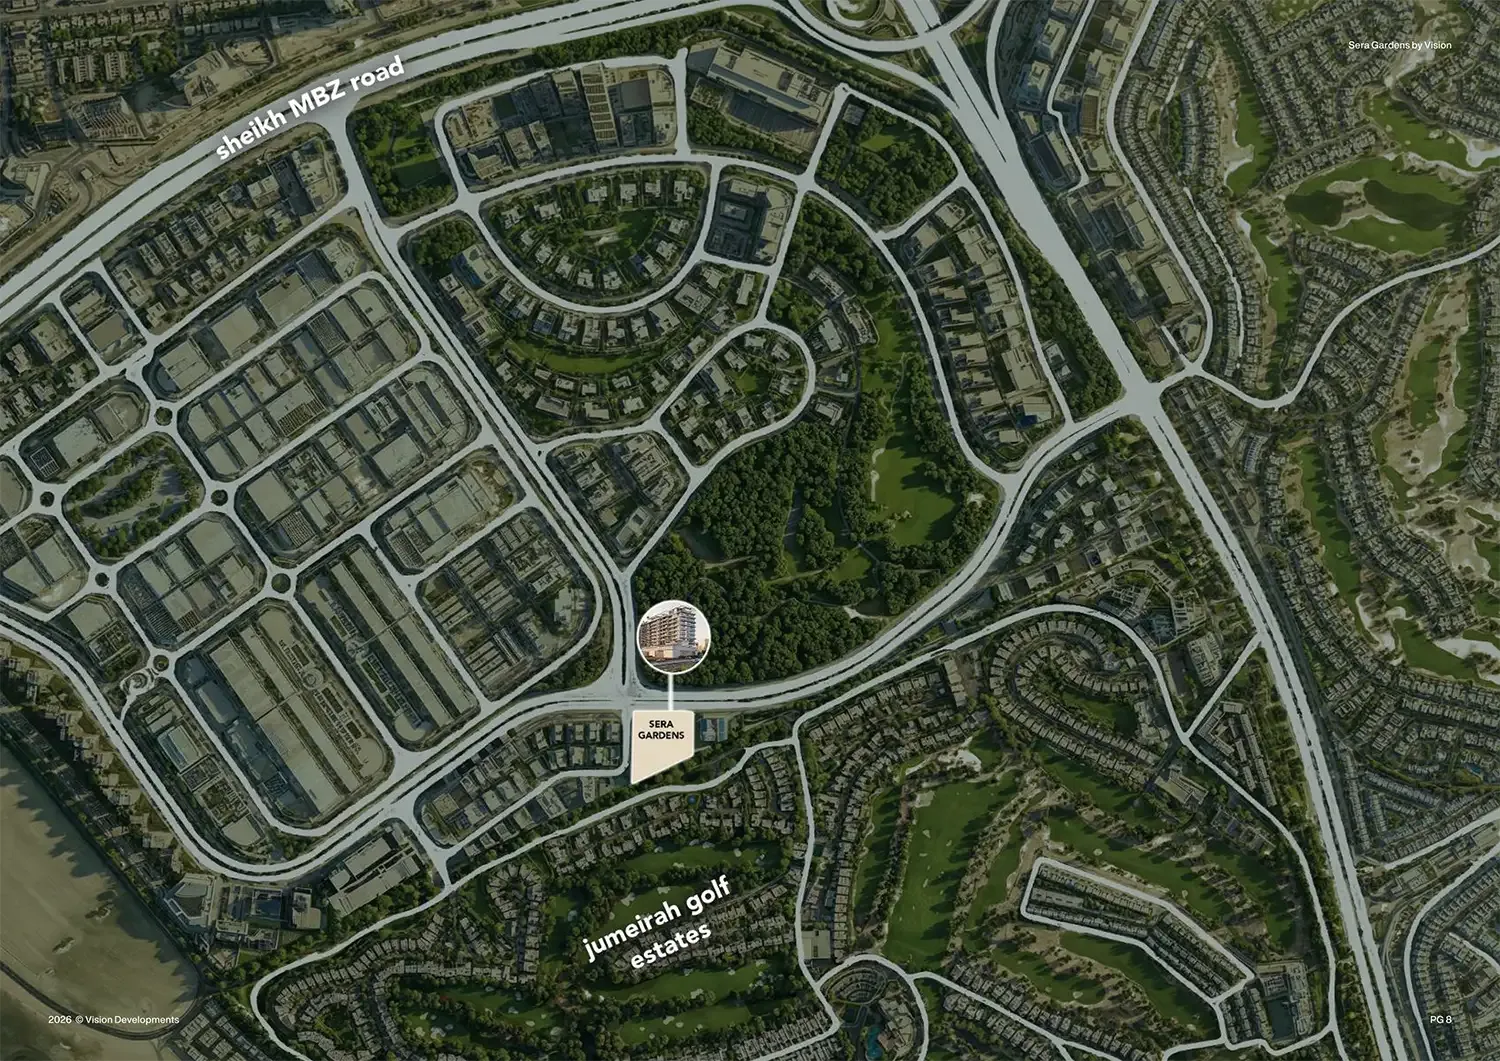
- Located in Dubai Production City, next to the green fairways of Jumeirah Golf Estates
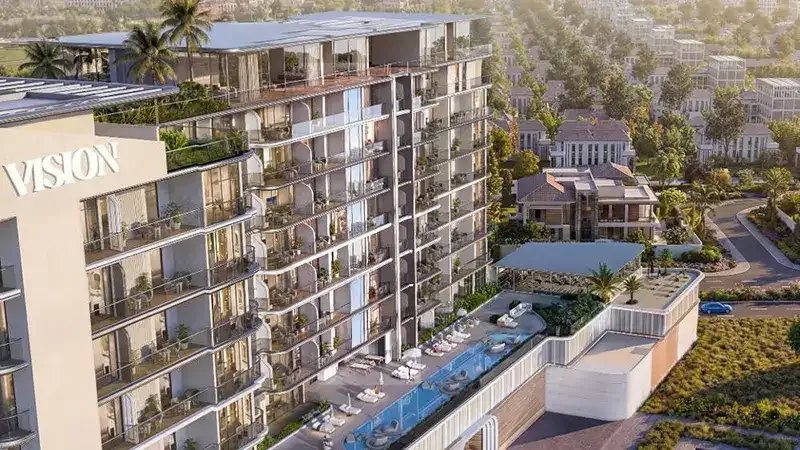
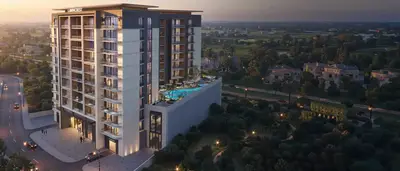
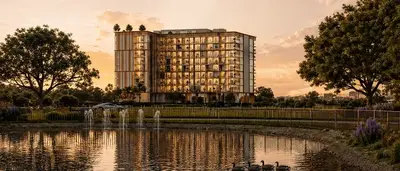
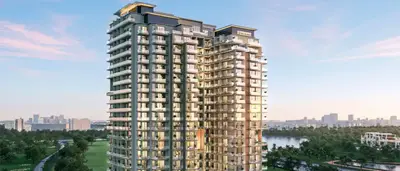
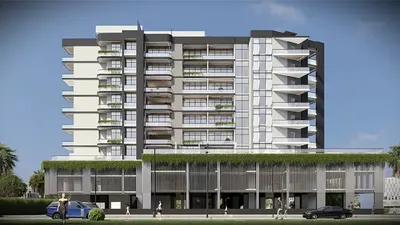
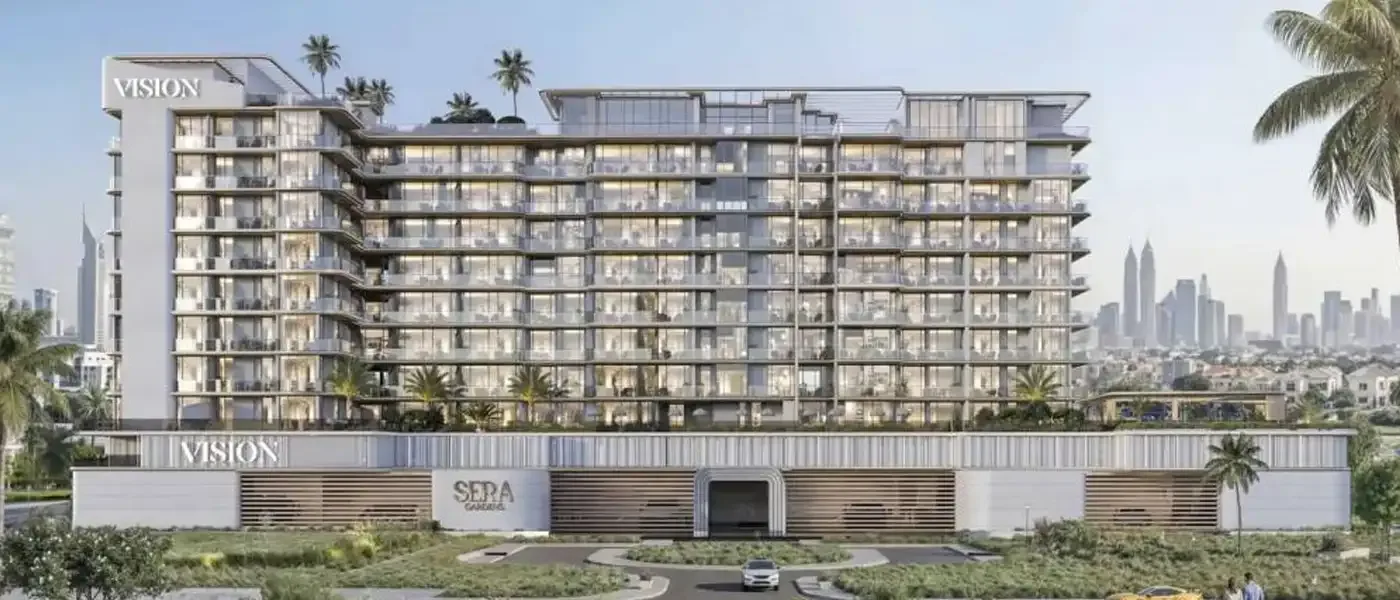
- Modern building with G+P+8+R structure, clean lines and glass balconies
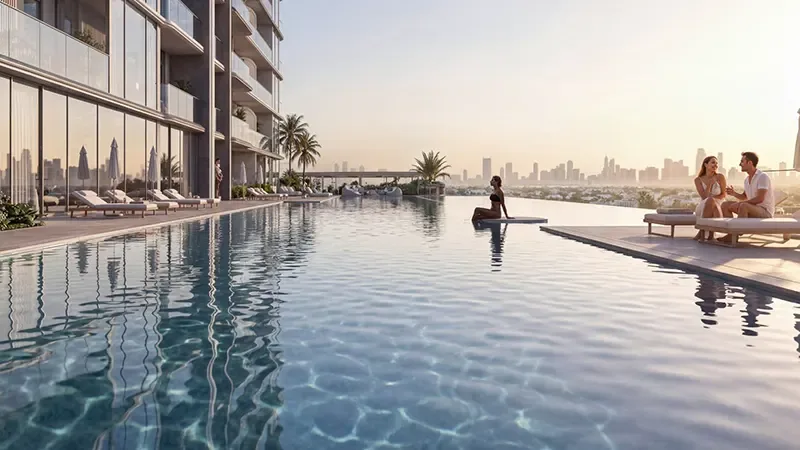
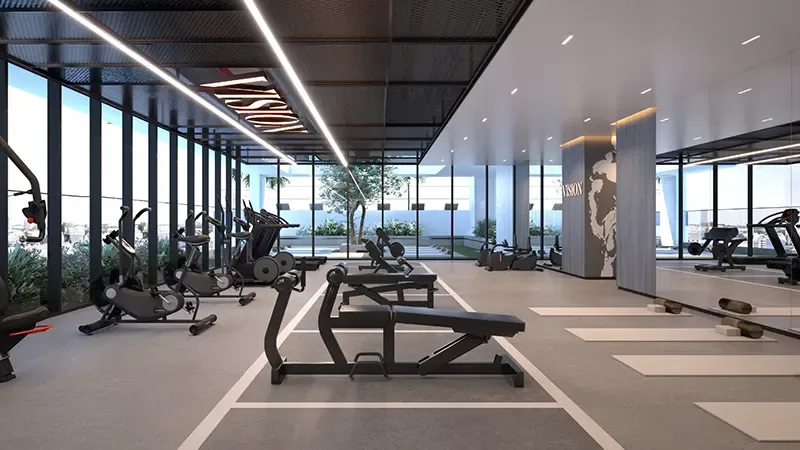
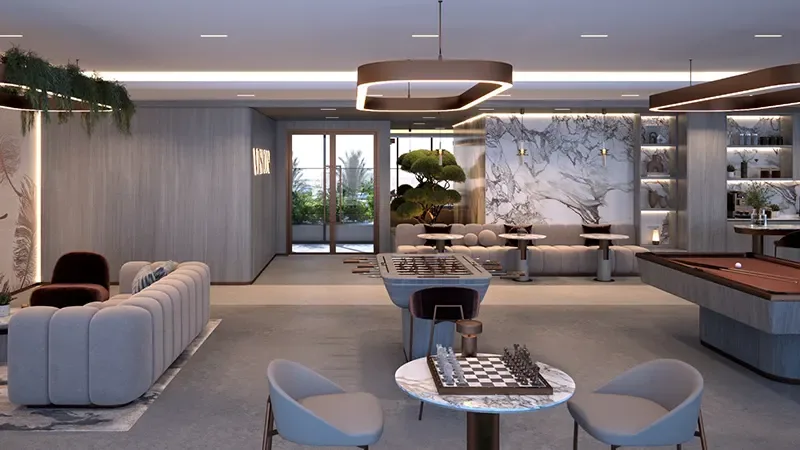
- Facilities such as infinity pool, gym, cinema, games room and BBQ
- Handover in Q4 2027 with a 20/80 payment plan, starting at AED 650,000
About Sera Gardens
Sera Gardens is a residential project by Vision Development in Dubai Production City. It consists of apartments ranging from studios to houses with four bedrooms, with areas between 39 and 349 m2. Handover is scheduled for the fourth quarter of 2027. The starting price is AED 650,000, with a flexible 20/80 payment plan where you pay 20% during construction and 80% at handover. The building has eight floors above a parking and reception podium, with above it a rooftop level equipped with amenities. The project focuses on buyers who are looking for a property in a green environment near Jumeirah Golf Estates.
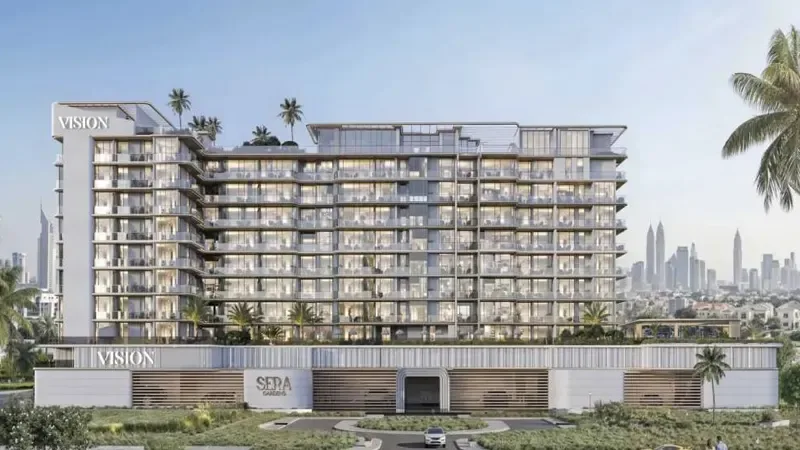
The building has a G+P+8+R structure, where the ground floor and the podium are used for parking and reception, and eight floors above. On the roof are additional amenities such as an infinity pool, a gym, a cinema and a games room. The façade is characterized by sleek horizontal lines and glass balconies that offer views of the golf courses and the surroundings. The homes have a high-quality finish, with large marble look porcelain tiles, built-in spots and smart thermostats and door locks. Vision Development is a developer with a vertically integrated model, which means they have the whole process from design to handover in their own hands. This ensures consistent quality and attention to detail.
Homes and sizes at Sera Gardens
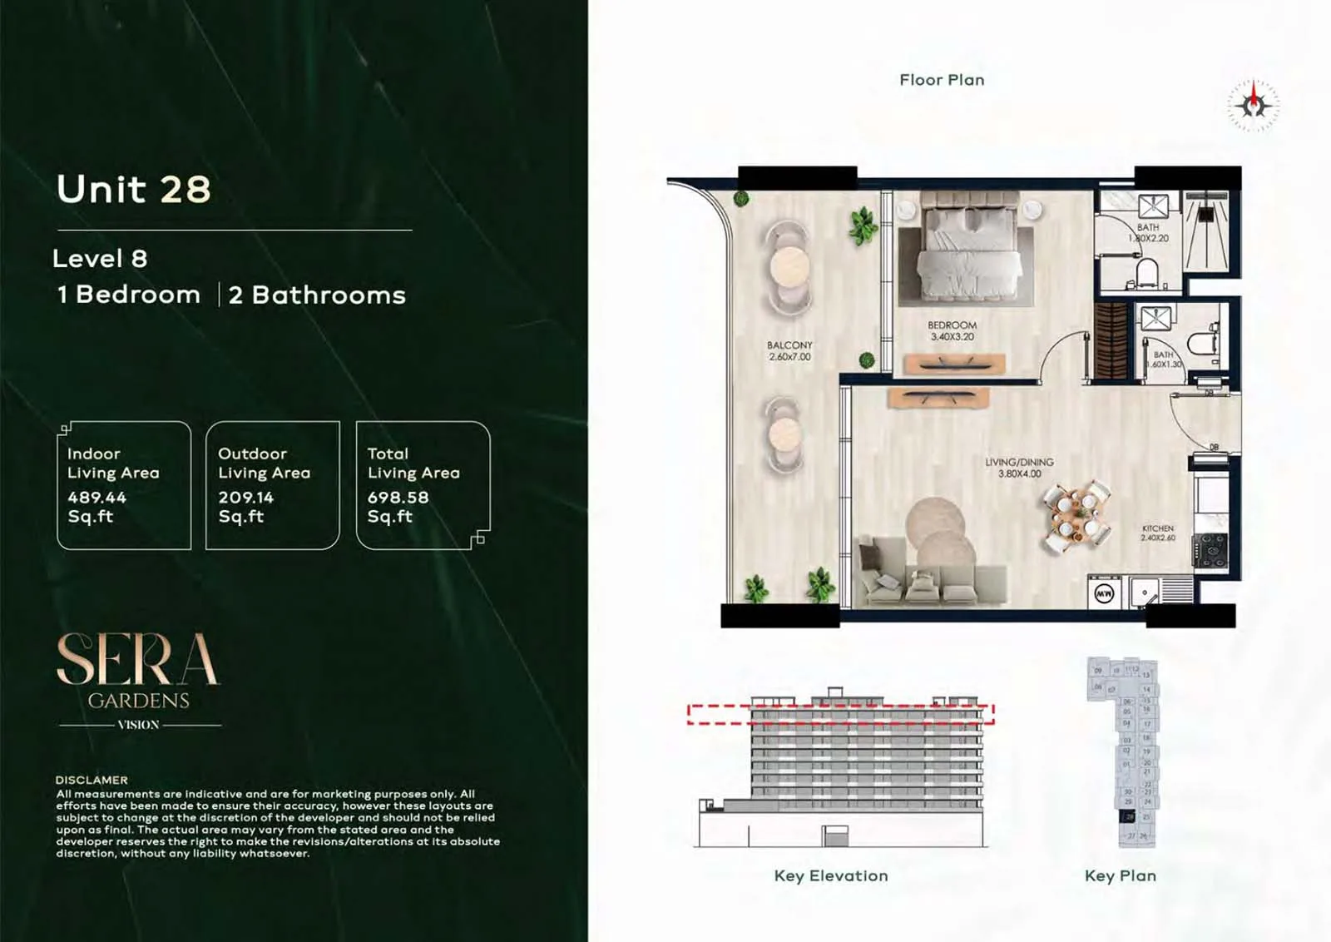
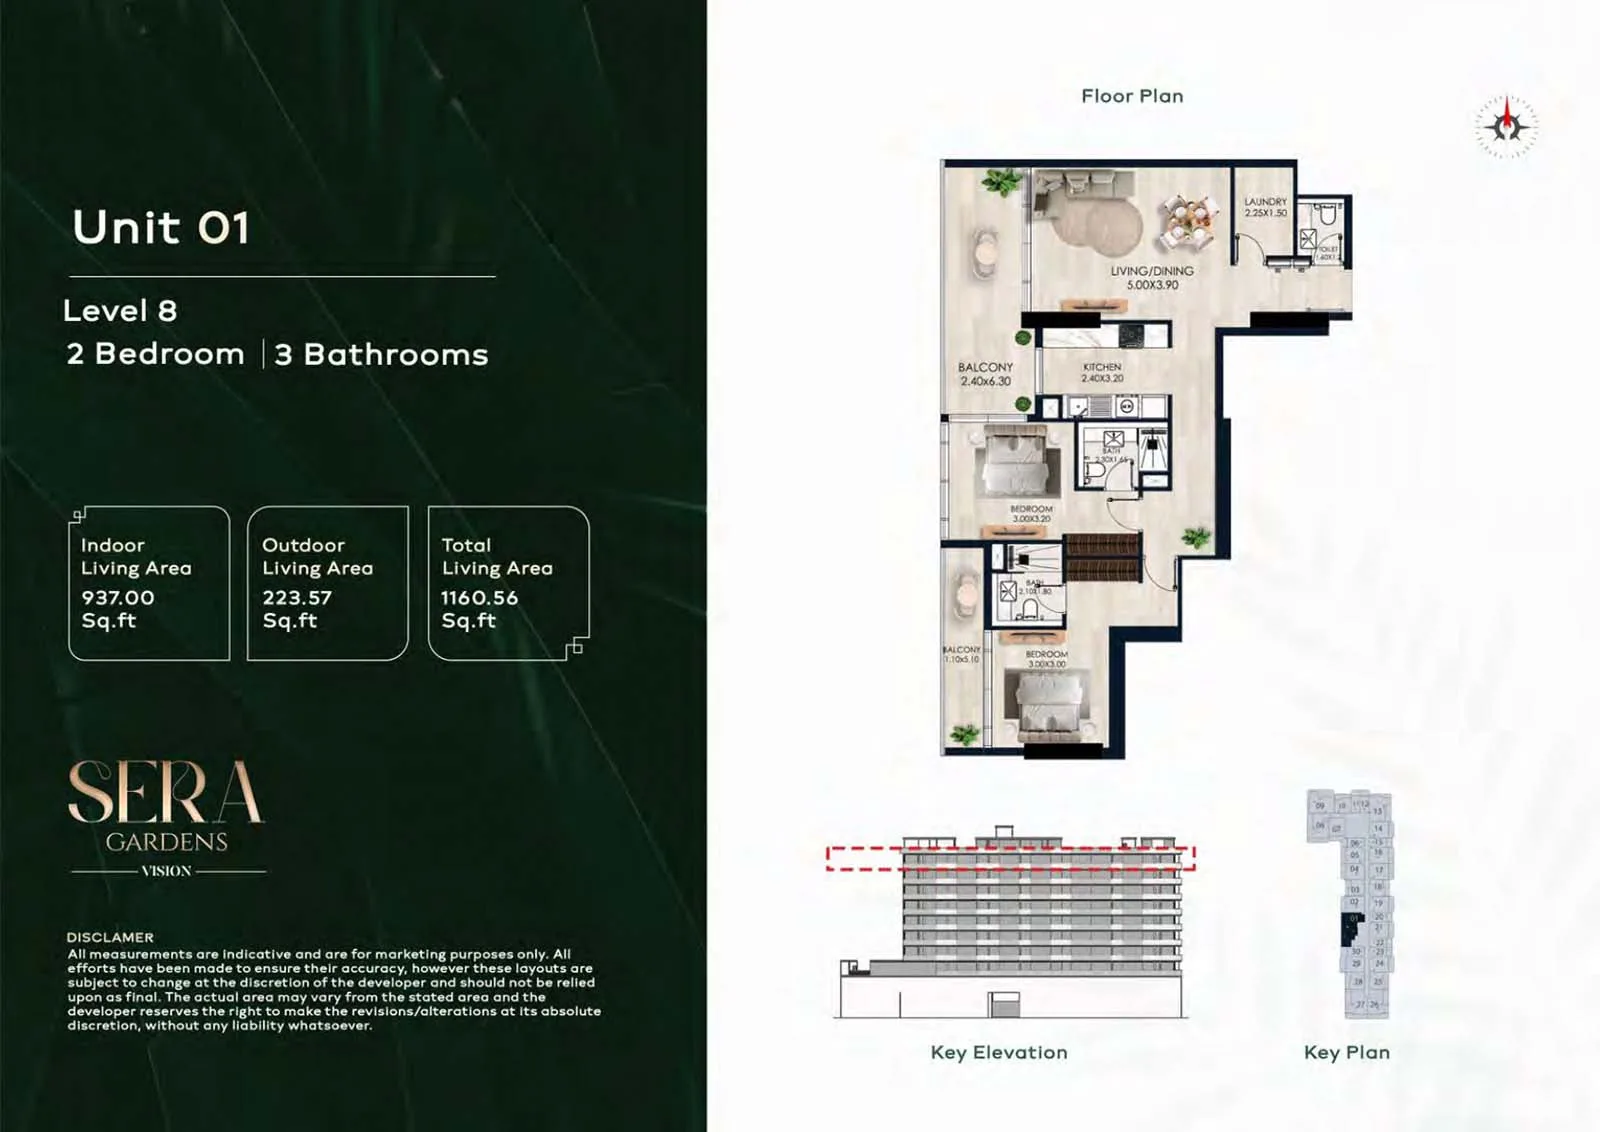
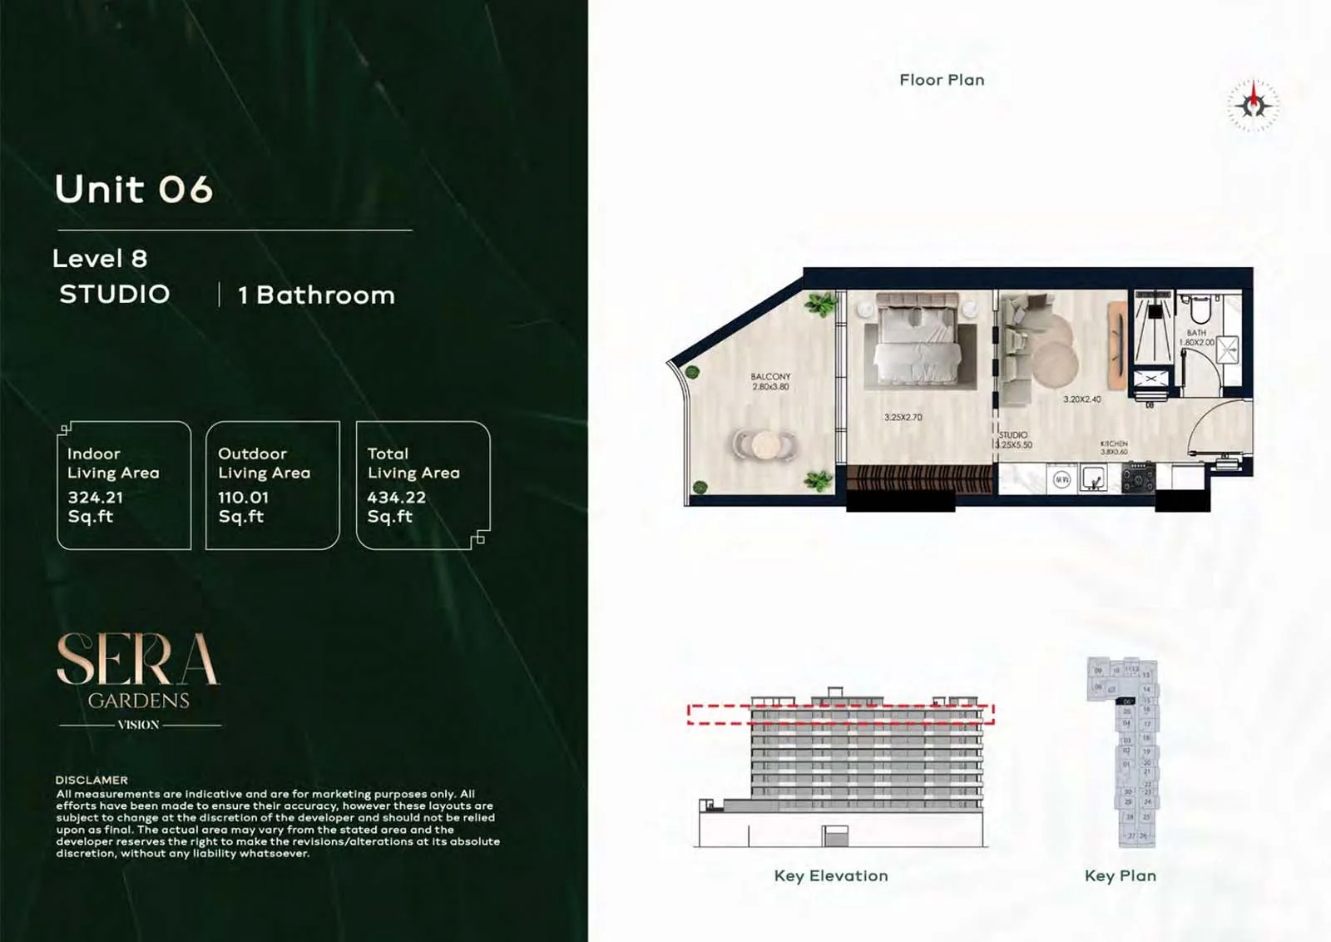
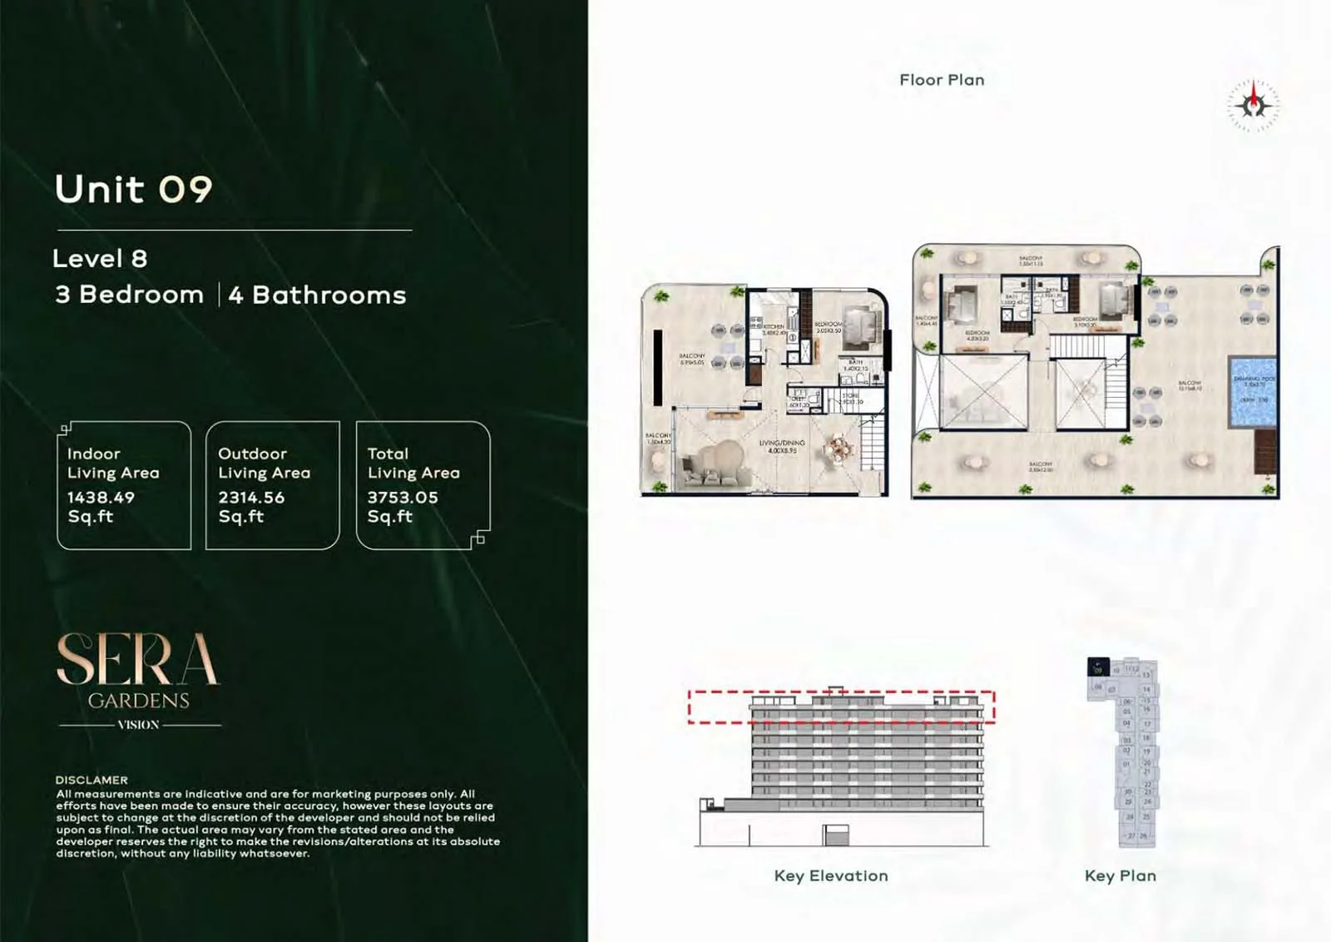
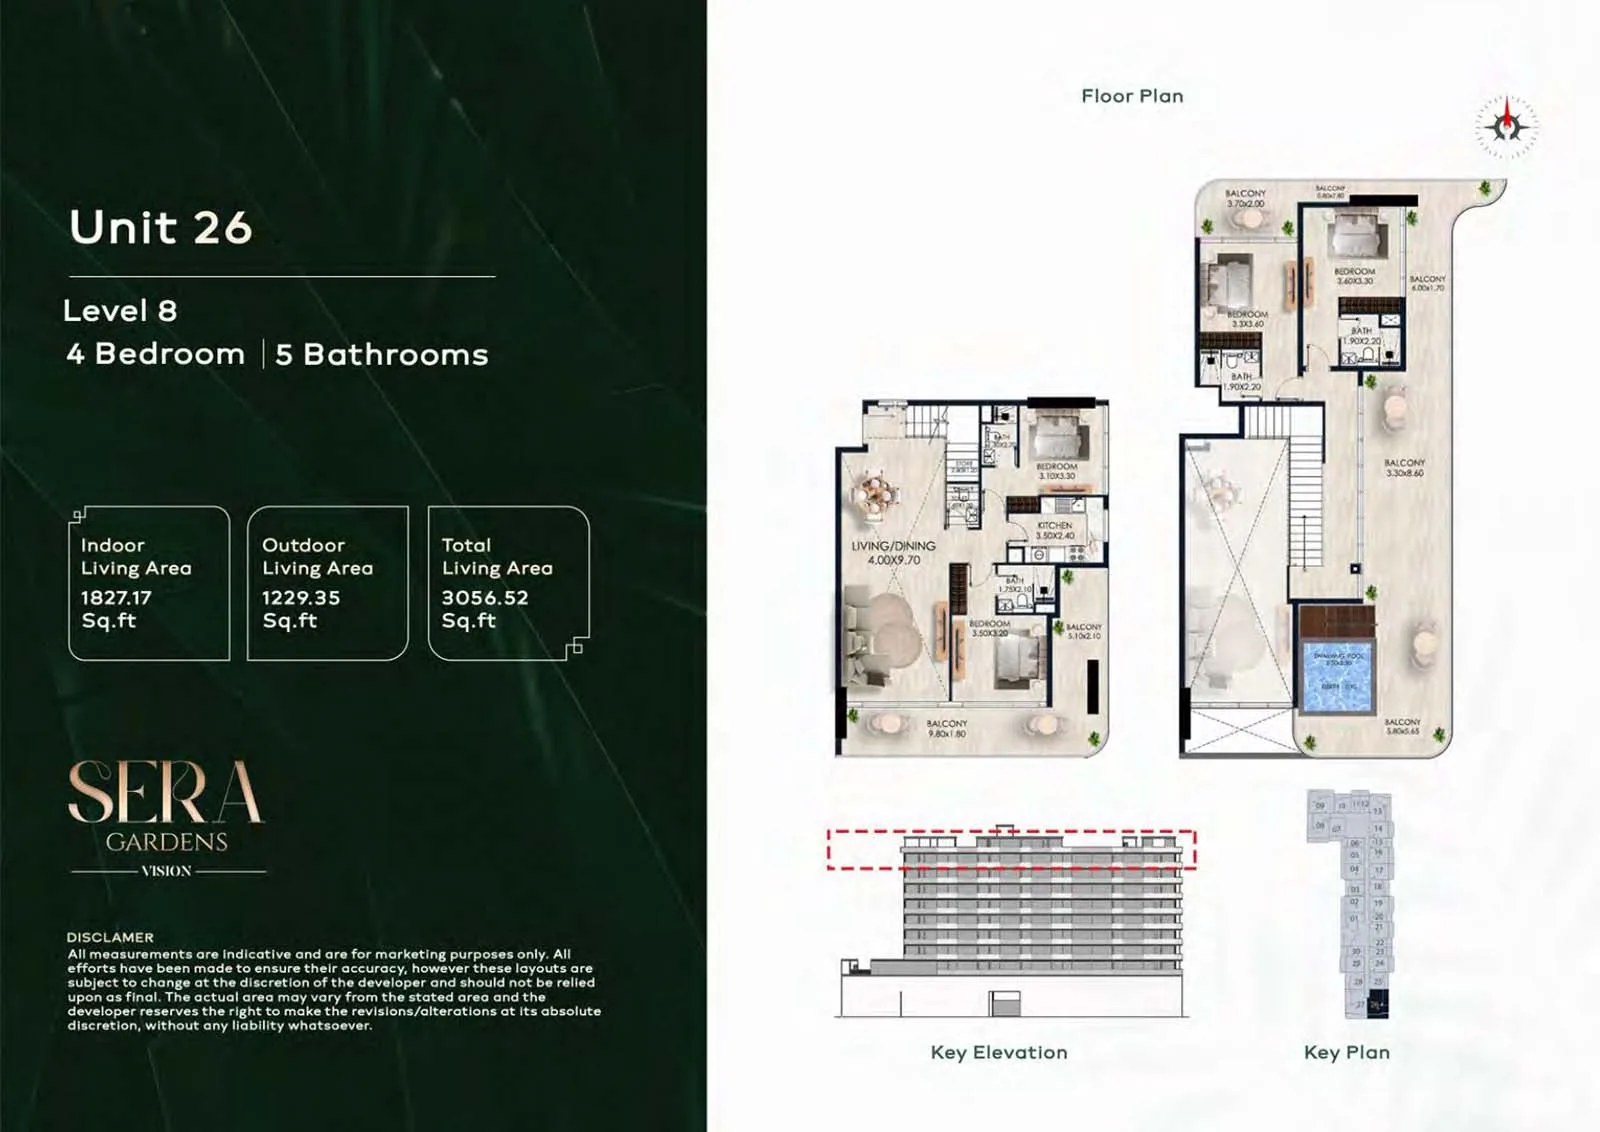
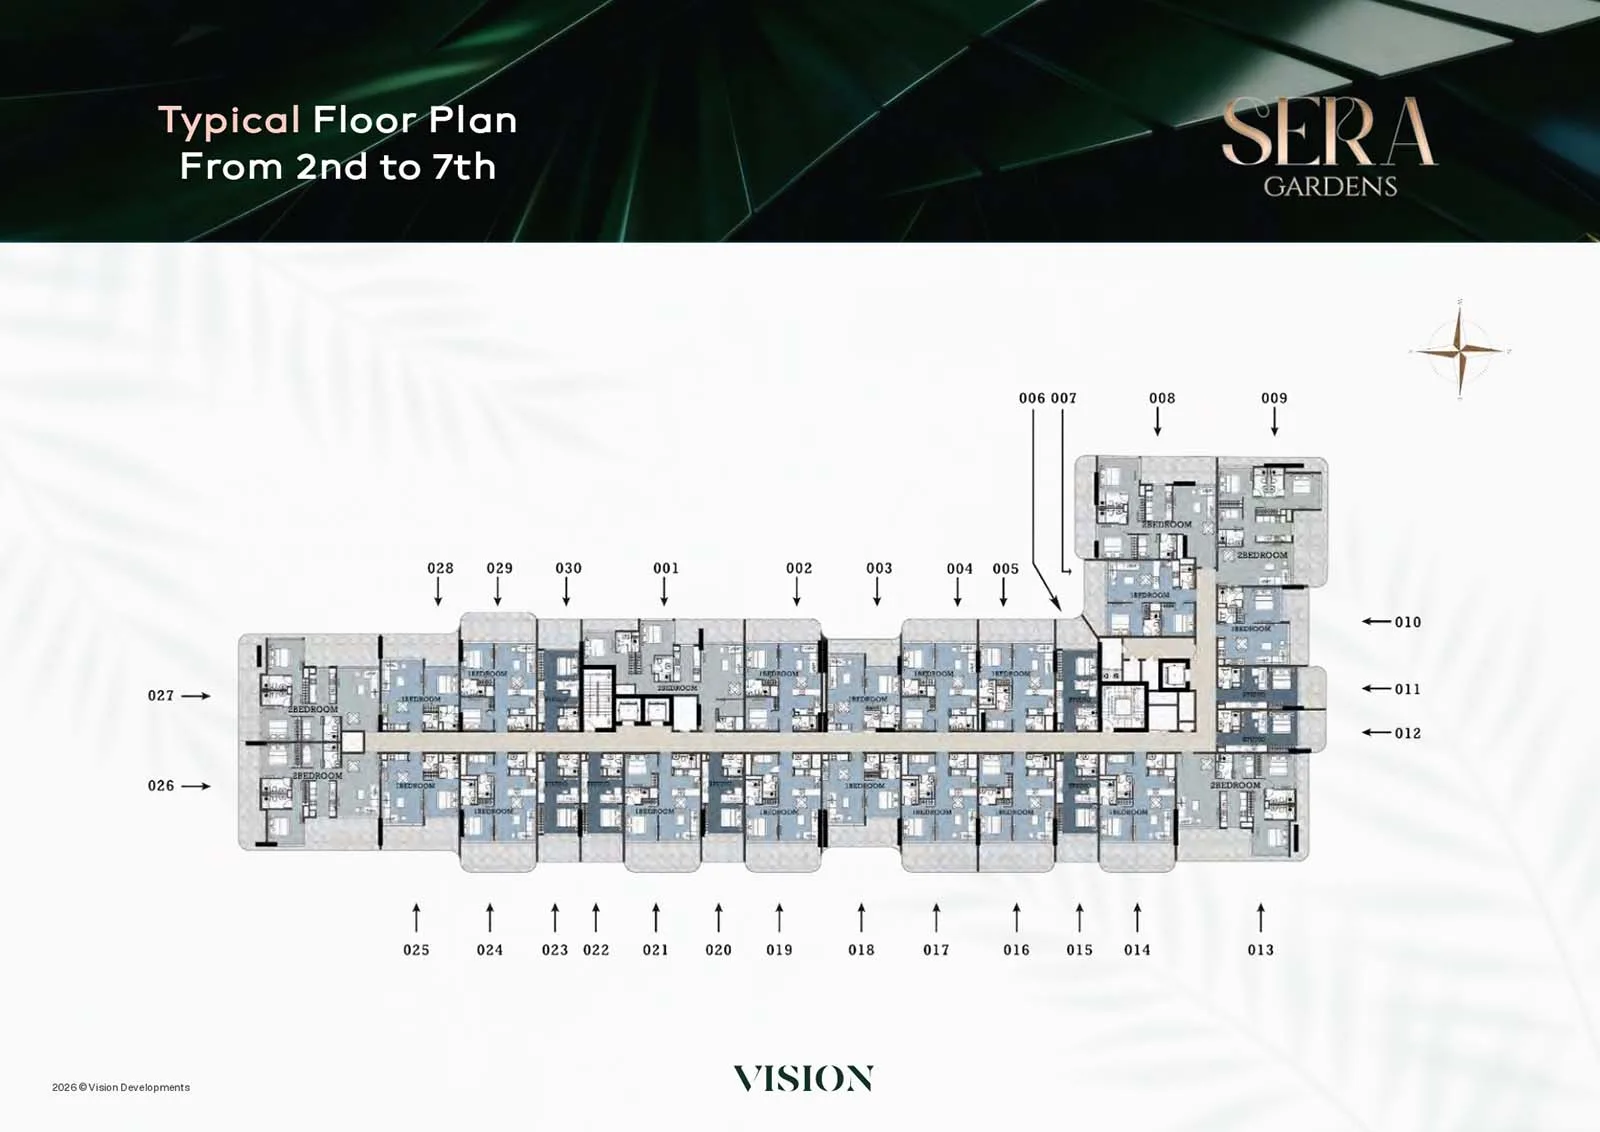
The apartments in Sera Gardens offer a wide range of configurations. Studios have areas of 39 to 43 m2 and are ideal for singles or investors. One-room apartments measure between 59 and 79 m2 and offer more living space. Two-room apartments are available from 108 m2 to 221 m2; some units have a private pool and an extra room (maid’s room). On the rooftop level there are exclusive three-room apartments with swimming pool ranging from 307 to 349 m2, and four-room apartments with pool of 284 m2. These larger homes are ideal for families looking for luxury and space. All apartments are designed with attention to functionality and natural light.
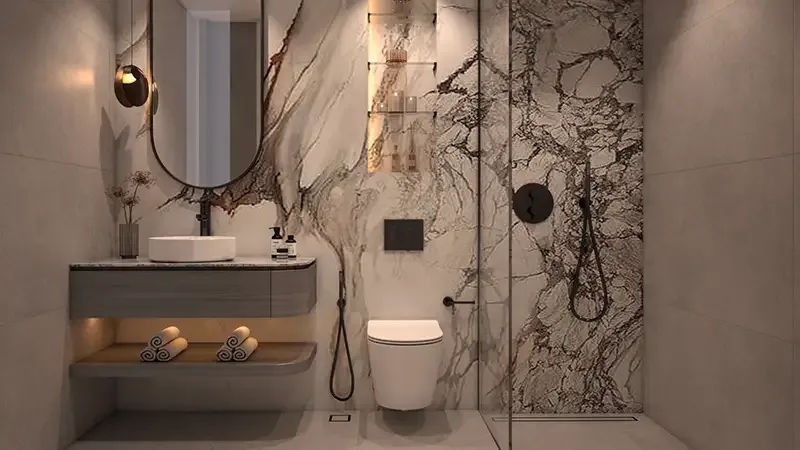
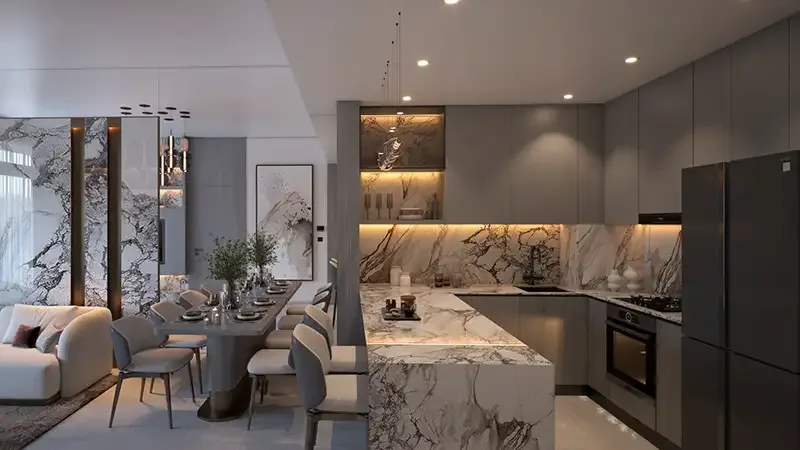
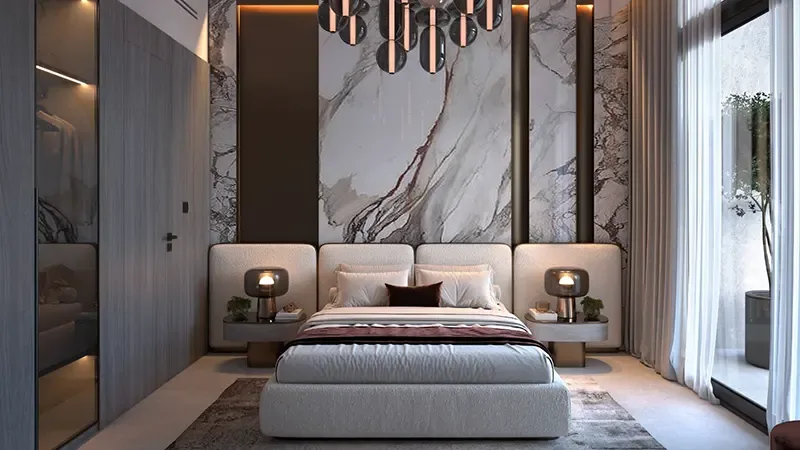
The homes have a high-quality finish. The open living and dining areas have large windows from floor to ceiling that let in plenty of daylight. The floors are equipped with large porcelain tiles with marble look, and the walls have built-in spots with warm lighting. In the kitchens you will find Teka equipment, and the bathrooms are equipped with bathrooms of Bagno design, including hanging toilets and black taps. Smart thermostats and door locks are standard, and the system is prepared for further smart home integration. Wooden doors and floating planks with marble niches give the interiors a contemporary look. Each home has a balcony with glass balustrade, which ensures an open feeling and views of the surroundings.
Sera Gardens and the approach of Vision Development
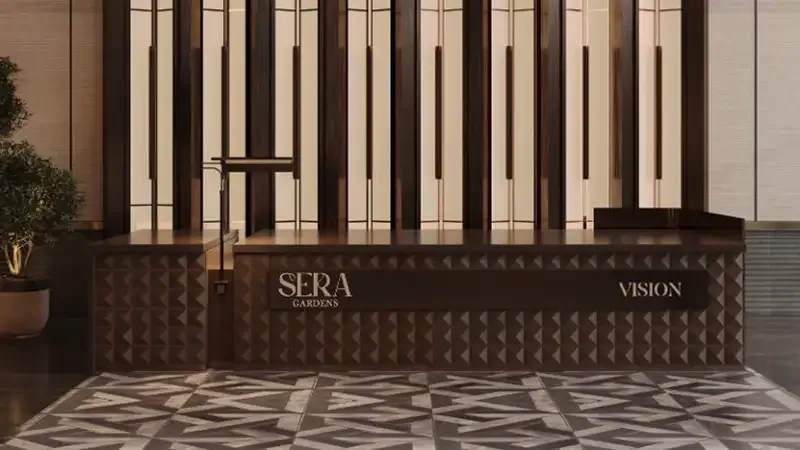
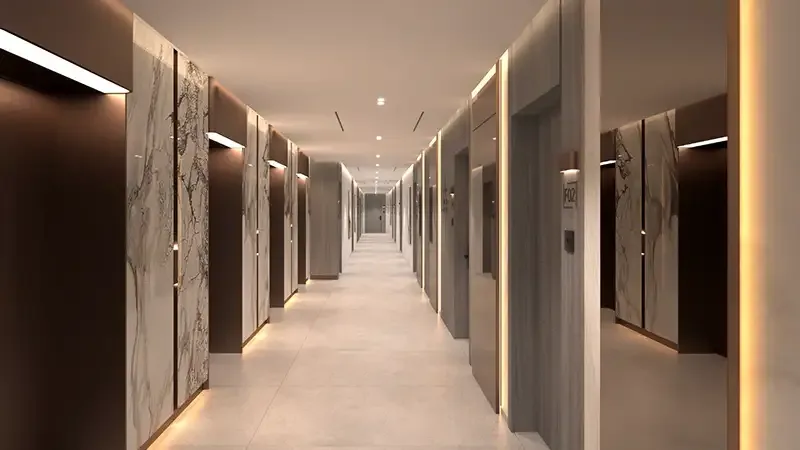
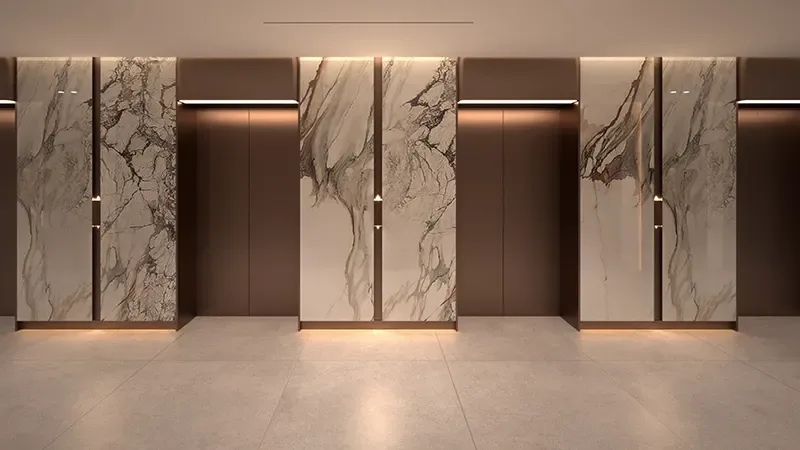
Sera Gardens has a G+P+8+R structure: ground floor and podium for parking and reception, eight floors above, and a rooftop level with amenities. The façade is sleek and modern, with horizontal lines and glass balconies stretching over each floor. The façade lining combines warm stone look panels with structured straps, giving the building an elegant look. Inside the common areas are finished with large porcelain tiles and marble wall accents. The lift halls have floor to ceiling stone panels with golden veins, illuminated by built-in spots. The entrance hall has a reception desk with dark bronze and hanging lights, which gives a luxurious first impression.
Vision Development is a developer with a vertically integrated business model, which means that they manage the entire process from design to handover. This allows them to deliver consistent quality and monitor every detail accurately. The project reflects this approach, with high-quality materials and well-thought-out layouts. The facilities have been carefully chosen to improve the quality of life of residents. On podium level there is a resort-worthy swimming pool surrounded by palm trees and sun loungers. The roof offers additional facilities including an infinity pool, a gym, an outdoor cinema, a games room, a yoga area and a children’s playground. These facilities not only make the building a place to live, but also to relax and socialize.
Living in Dubai Production City
Sera Gardens is located in Dubai Production City, a dynamic neighborhood known for its mix of living and working. The neighborhood borders on the vast golf courses of Jumeirah Golf Estates, allowing residents to enjoy green views and a quiet area. Dubai Production City is easily accessible via the important roads of Dubai, making you quickly in other places in the city. The area offers various amenities such as supermarkets, schools and restaurants, and there are several parks and walking trails nearby. The project is therefore ideal for families as well as professionals who are looking for a balance between urban convenience and natural tranquility.
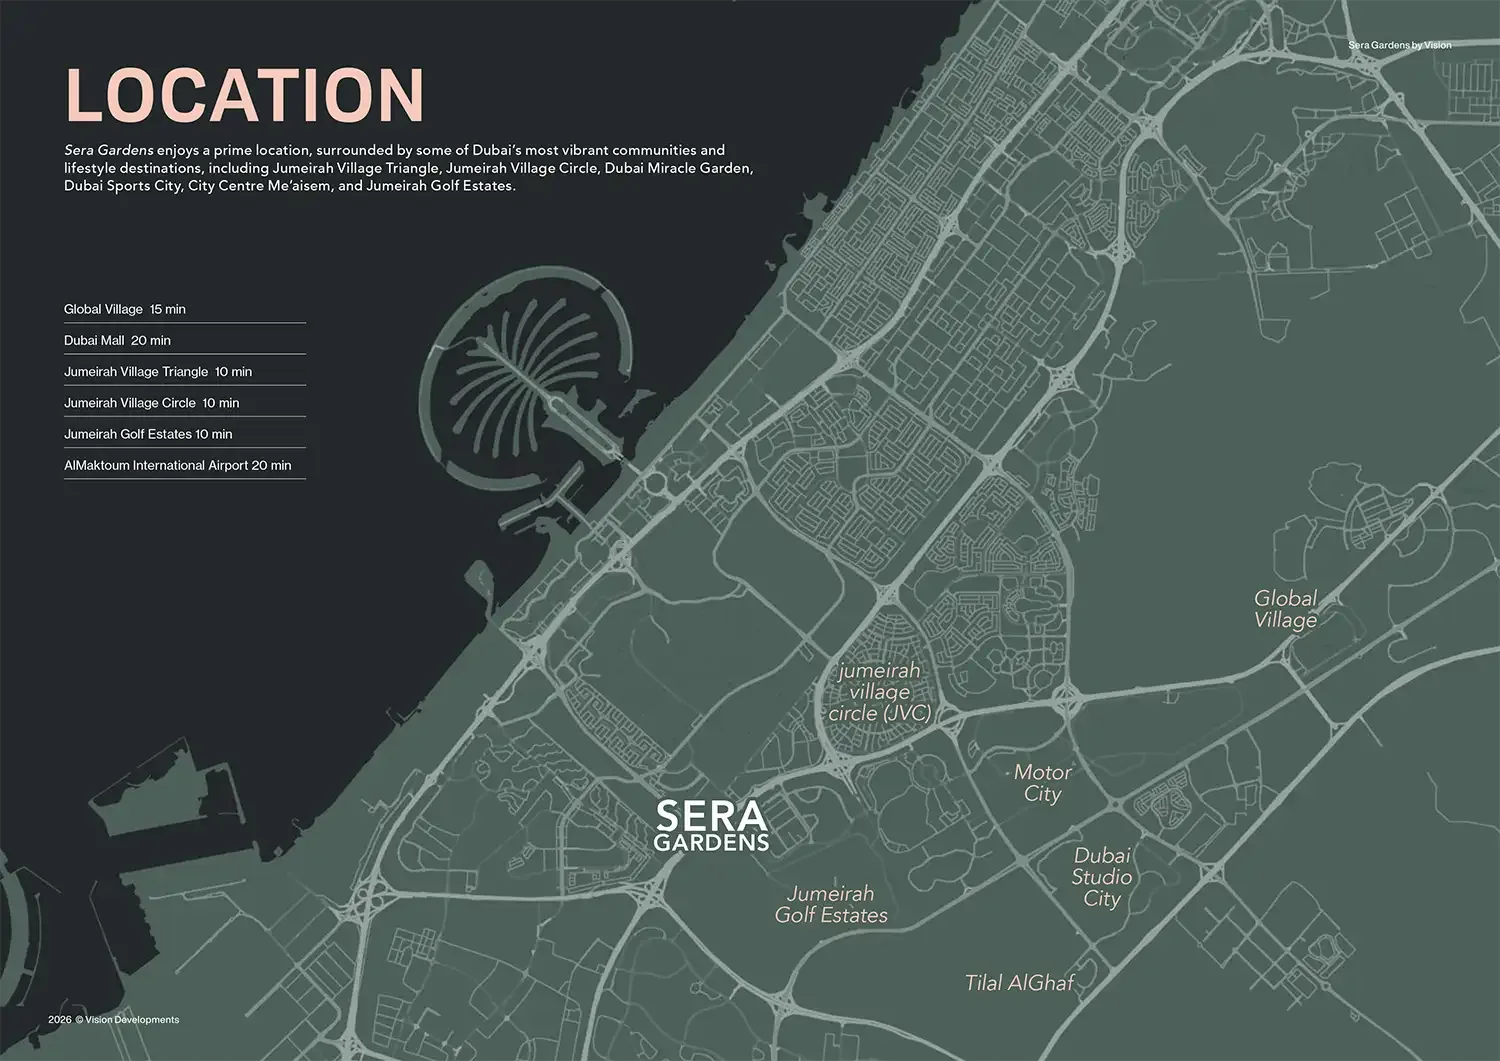
From Sera Gardens several hotspots in Dubai can be easily reached. Al Maktoum International Airport is about 15 minutes’ drive away, which is convenient for frequent travelers. Dubai Mall, one of the largest shopping malls in the world, can be reached in about 20 minutes. Global Village, known for its international pavilions and entertainment, is about 15 minutes away. Jumeirah Golf Estates, with its world-famous golf courses, is just a 10-minute drive away. The popular residential areas of Jumeirah Village Circle and Jumeirah Village Triangle are both about 10 minutes away. This central location makes Sera Gardens an option for those who want to live close to work, shops and recreation.
Payment plan for Sera Gardens
The payment plan for Sera Gardens is a 20/80 scheme. This means that you pay 20% of the purchase price during the construction period, spread over a number of terms. The remaining 80% will be paid on completion of the project in Q4 2027. This plan gives you the opportunity to spread the payment and better manage your finances. The exact distribution of time limits may vary per unit and is clearly explained by the real estate agent. At a starting price of AED 650,000 this means that you make a relatively low initial investment, while still benefiting from a property in a sought-after location.
As a buyer, you will be guided by a registered real estate agent with a RERA licence and an ORN number, registered with the Dubai Land Department. You don’t have to contact the developer; the real estate agent arranges all communications and paperwork for you. The real estate agent can also advise you about the different payment periods and help you obtain a mortgage if necessary. Through this guidance, the purchasing process is smooth and transparent, and you are sure that everything goes in accordance with the requirements of the government. This gives extra security with your investment in real estate in Dubai.