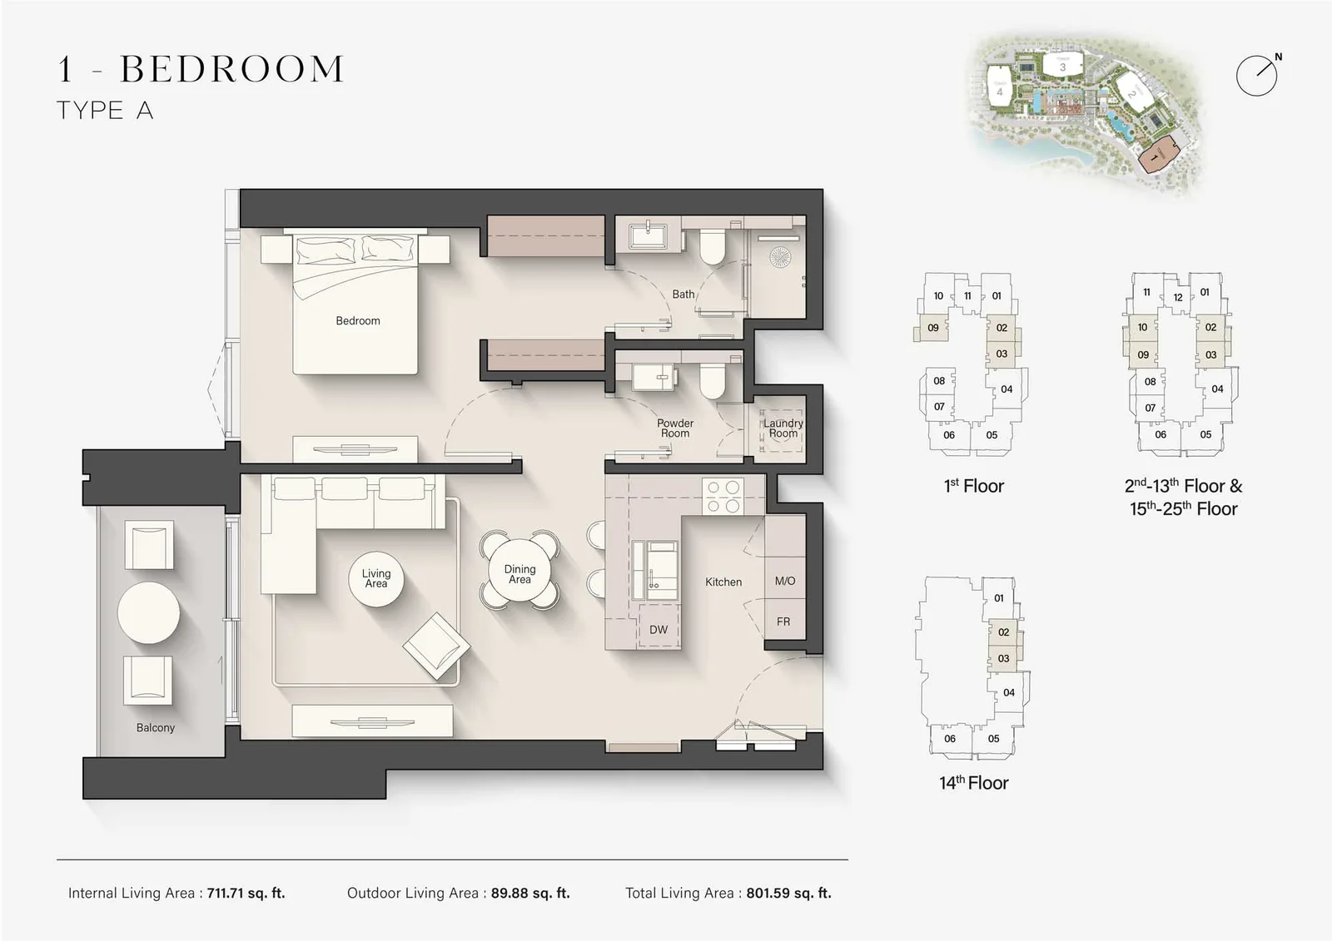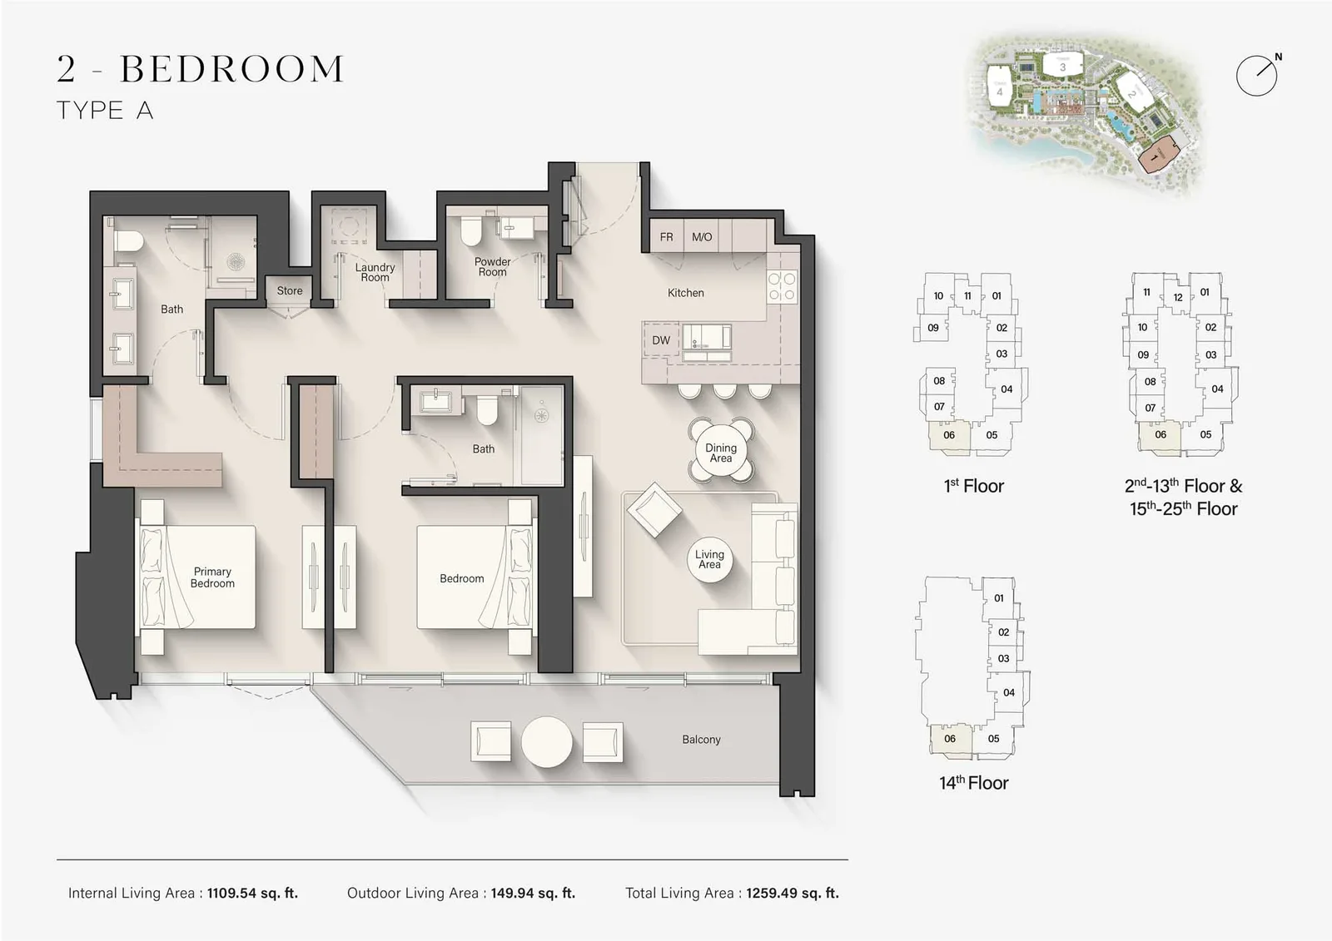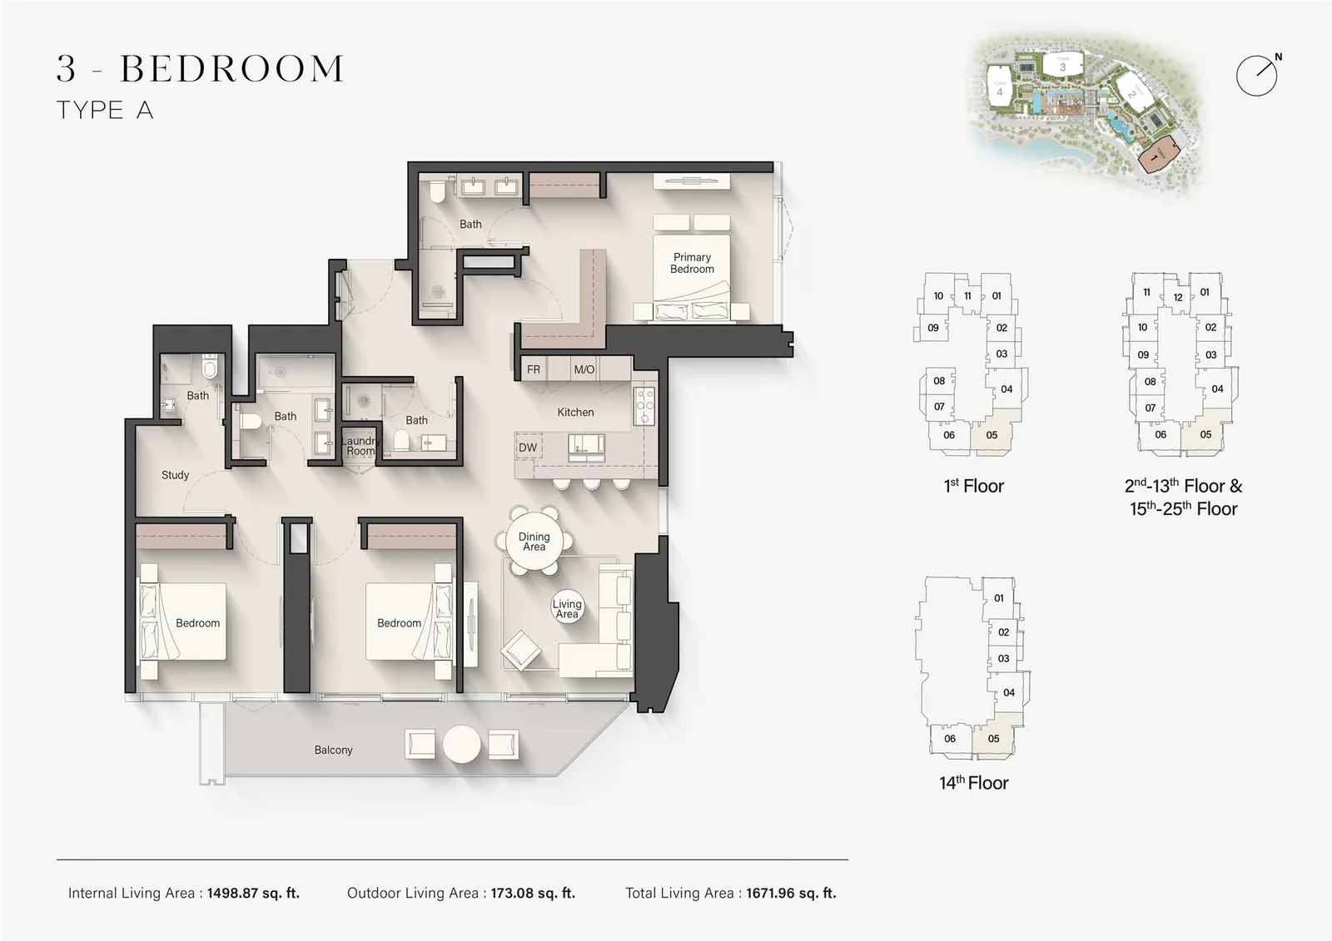
- Apartments with 1, 2 and 3 bedrooms, penthouses and commercial units
- In Jumeirah, on a lake overlooking Jumeirah Golf Estates
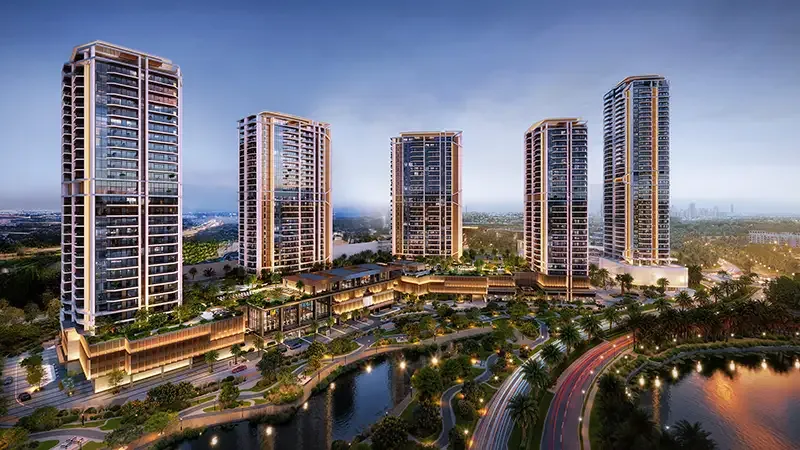
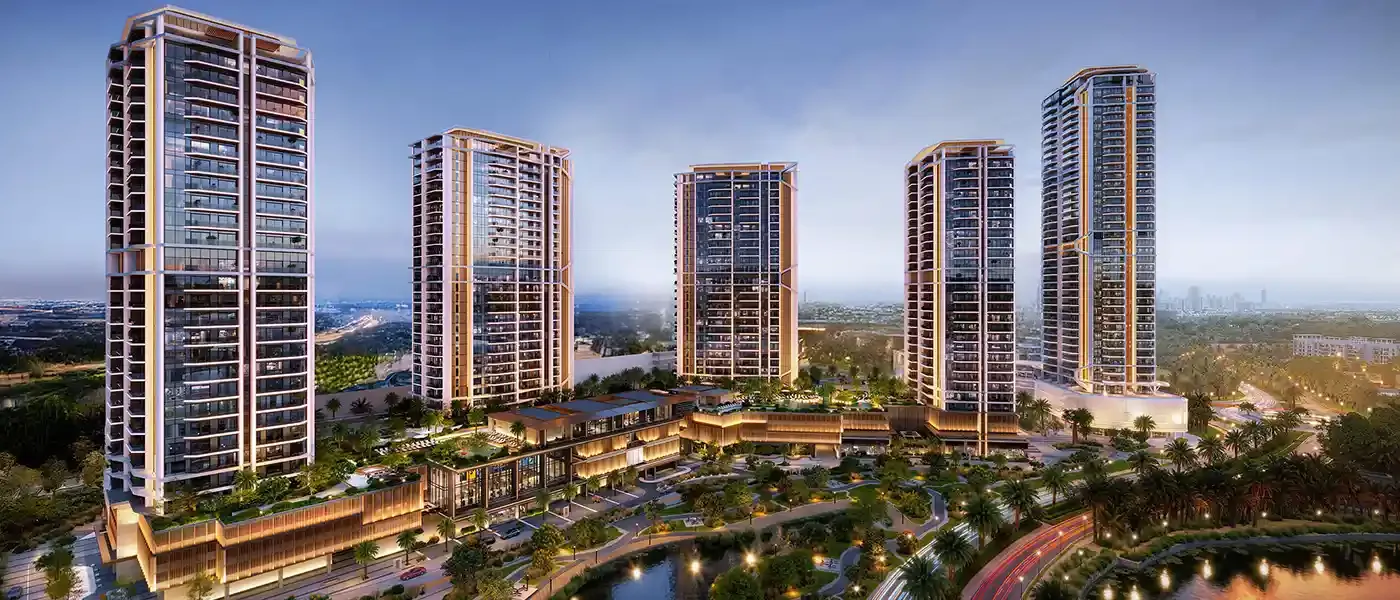
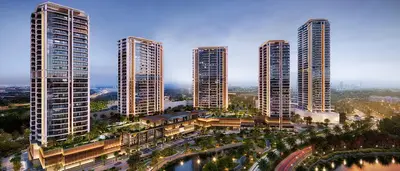
- Five towers on a shared podium with warm wood accents and glass facades
- Infinity pool, gym, spa with sauna, playground and a four-storey clubhouse
- Handover in Q4 2029 with a 70/30 payment plan and 20% deposit
Eltiera Views at a glance
Eltiera Views is a new residential project by Ellington Properties in Jumeirah, Dubai. The project consists of five residential towers with apartments, business spaces and penthouses. The apartments have 1, 2 or 3 bedrooms and Floor areas vary from 74 to 559 m2. Handover is scheduled for the fourth quarter of 2029. The starting price is AED 2,170,000. The project is located on a lake and offers views of Jumeirah Golf Estates. The architecture combines warm wood tones with glass facades and a shared podium landscape. Ellington Properties is known for its modest interior design with neutral finishes and high quality materials.
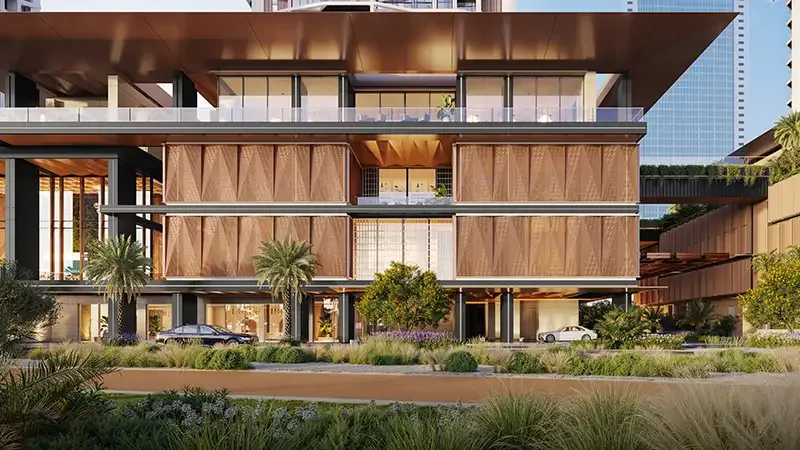
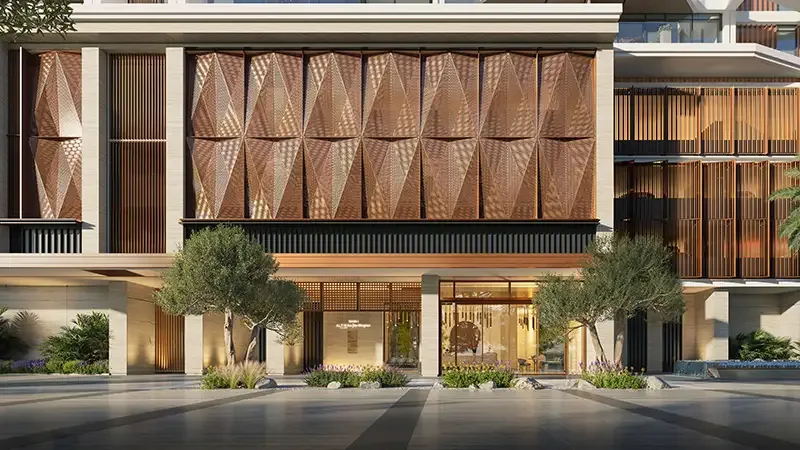
The five towers rise from a shared podium that is decorated as a landscaped terrace with planting and amenities. The ground floor and lower floors have façade panels with a geometric pattern that provides shade and a recognizable appearance. Each tower has its own entrance and The homes are designed with light as a central element. The interiors have a quiet, neutral base with oak floors and custom cupboards. The kitchens are equipped with stone worktops and integrated European appliances. The penthouses have a larger layout with large windows and a detached bath in the bathroom. The common amenities include an infinity pool, a double-level gym, a spa and sauna, a playground and a four-storey clubhouse.
What you buy at Eltiera Views
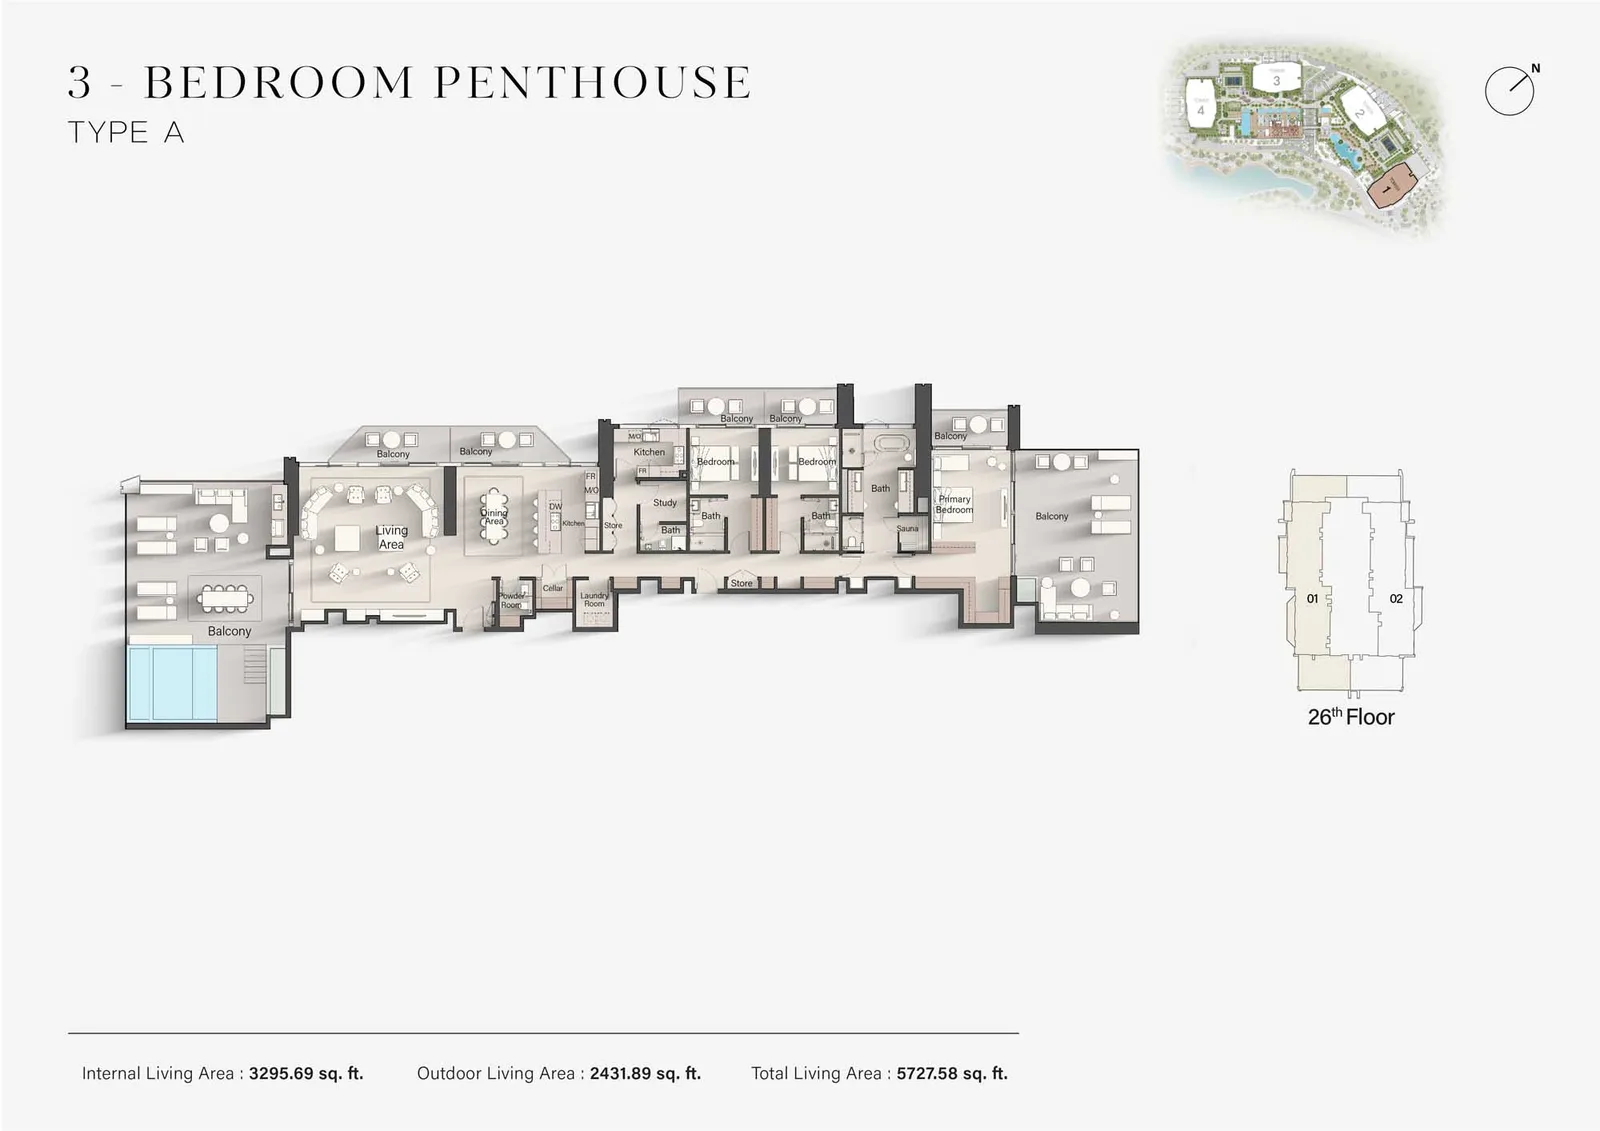
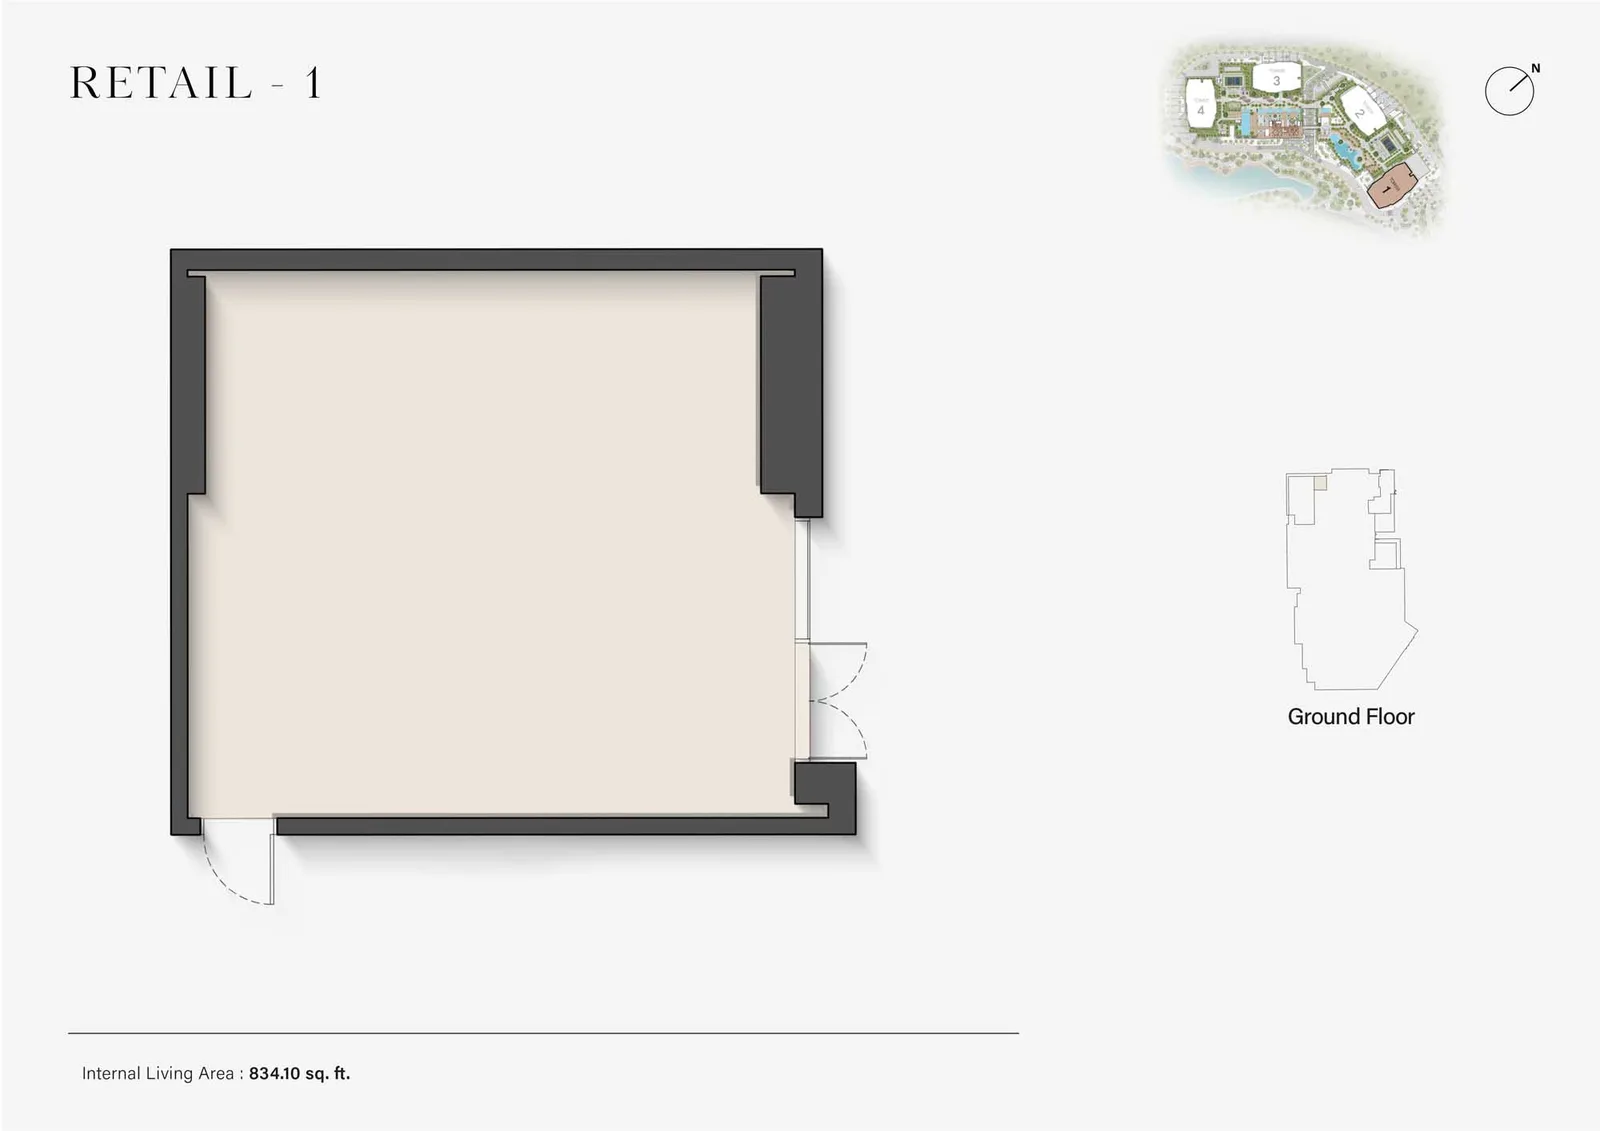
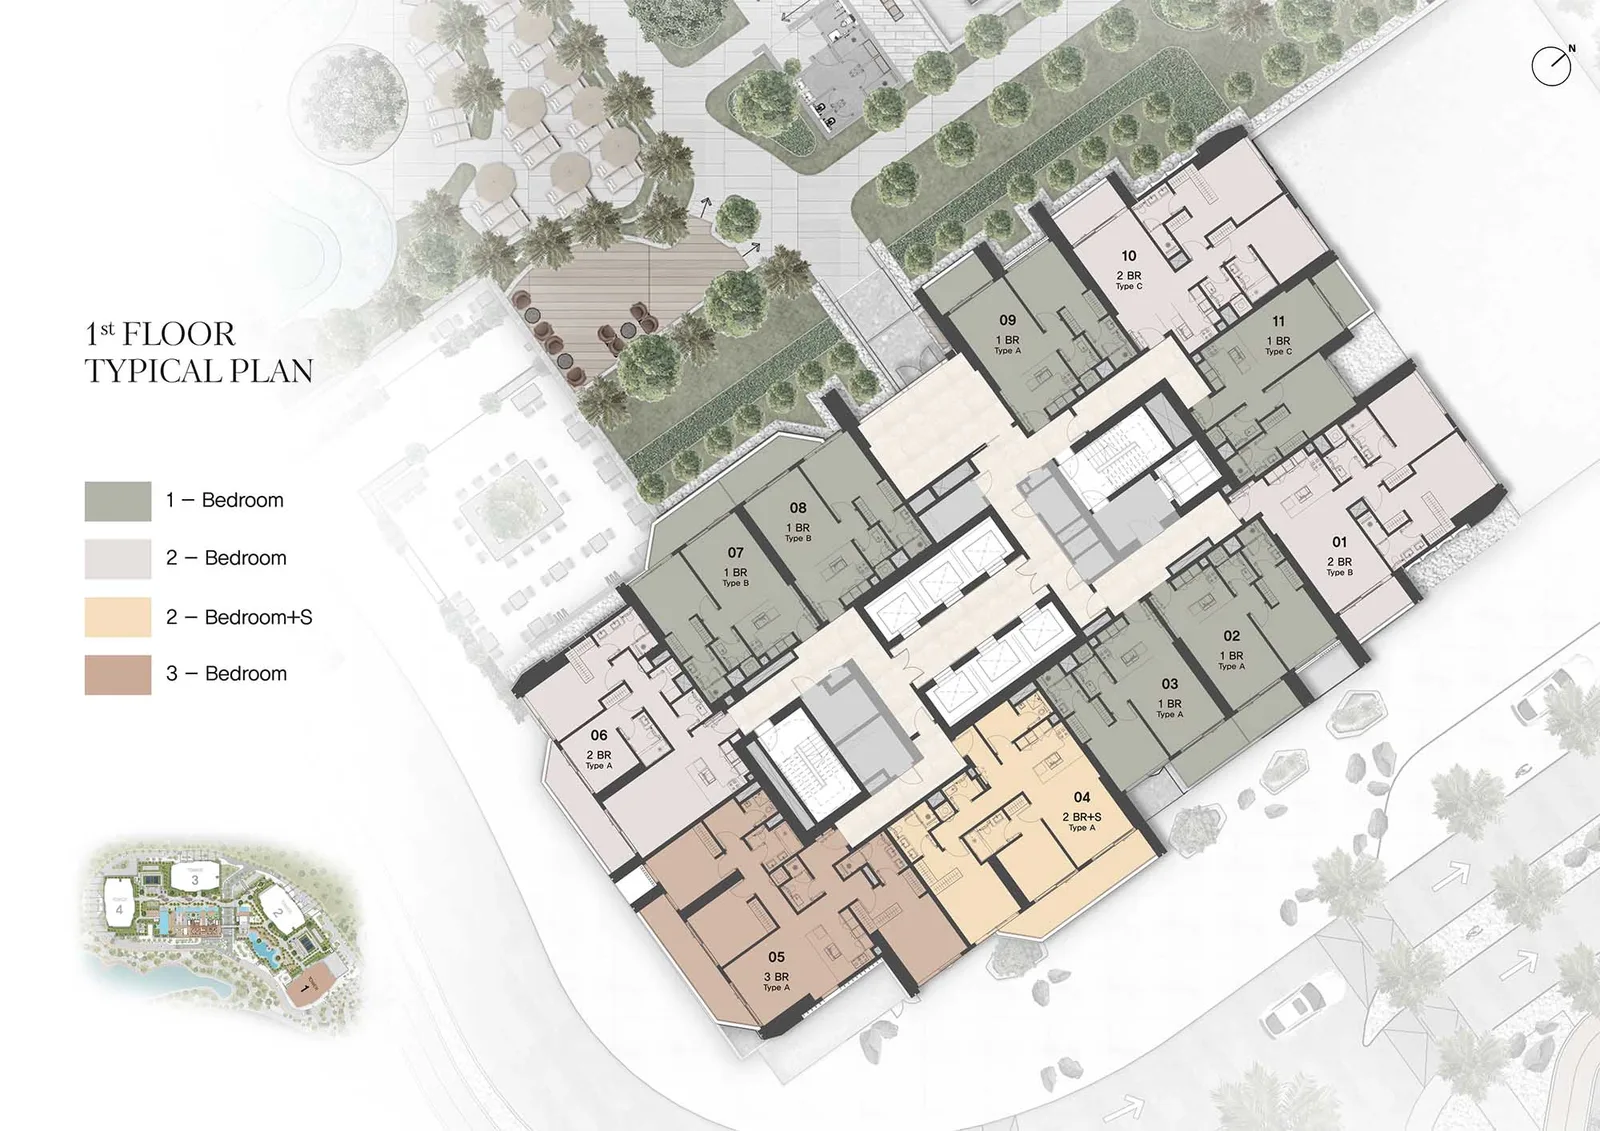
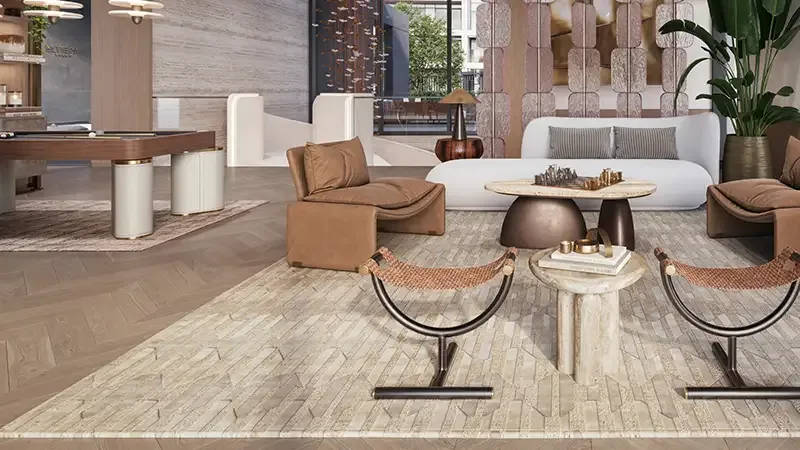
The project offers apartments with 1, 2 and 3 bedrooms. The 1-bedroom apartments have an area of 74 to 77 m2. The apartments with 2 bedrooms range from 113 to 131 m2. The apartments with 3 bedrooms plus study have an area of 155 m2. The penthouses with 3 bedrooms and study are located on the 26th floor and have sizes from 532 to 549 m2. On the ground floor there are commercial units with areas from 77 to 558 m2. The layout is spacious and light, with attention to natural light. The living areas have a neutral finish with plaster effect on the walls and oak floors. Built-in wardrobes offer storage space and keep the interior sleek.
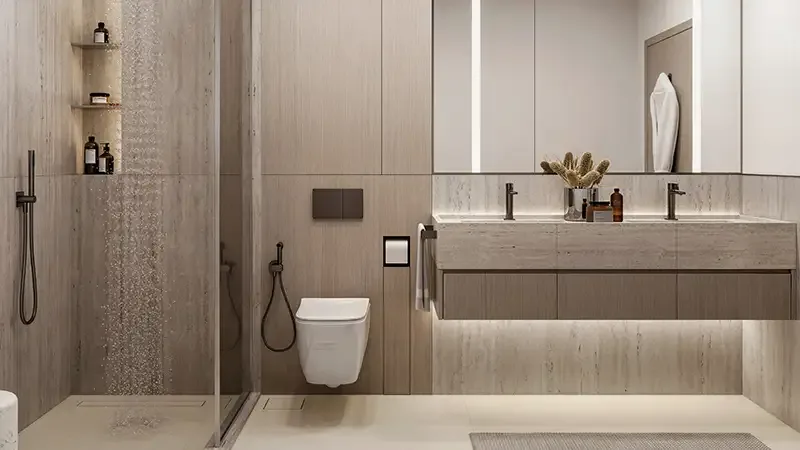
The kitchens in the standard apartments have an island layout where the map allows. The worktop is finished with travertinlook stone and the equipment is European made and integrated. The bedrooms are designed as quiet spaces with darkening curtains and warm floors. The master bedrooms have walk-in closets and a private bathroom. In the penthouses the bathrooms are spacious and equipped with a freestanding bathtub in front of the window, a double sink with illuminated mirror and contrasting stone surfaces. The living spaces in the penthouses run seamlessly into the kitchen and dining room and offer panoramic views through the floor-to-ceiling windows. The commercial units are flexible and suitable for shops or services. All homes are delivered with high quality finishes and attention to detail.
Architecture of Eltiera Views by Ellington Properties
Eltiera Views consists of five residential towers of different heights rising from a common podium. The podium is decorated as a planted, terrached garden that connects the towers. The architecture is inspired by the tranquility of the adjacent lake and the nearby golf courses. The facades have horizontal tires in warm woodlook and glass balcony fronts from floor to ceiling. The corners of the towers are carefully designed and respond to the curved plot boundary. On the ground floor and the lower floors decorative metal screens are fitted with a geometric origami pattern. These panels serve as blinds, give the building its own face and contribute to the experience at street level. The podium is not a standard parking roof, but a landscaped terrace with amenities.
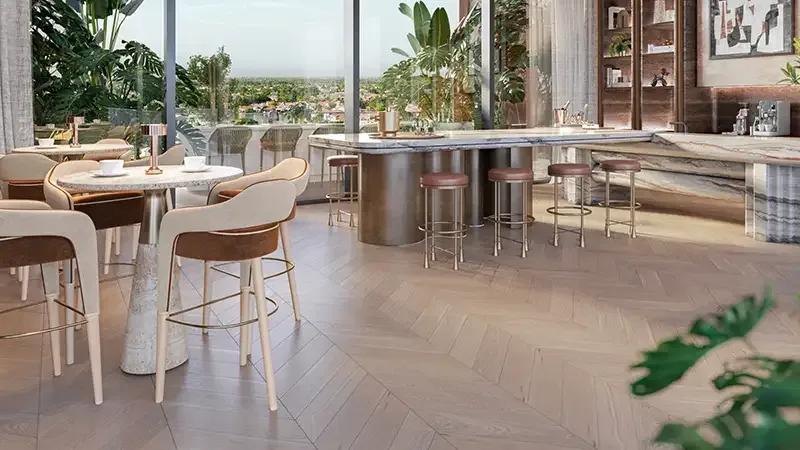
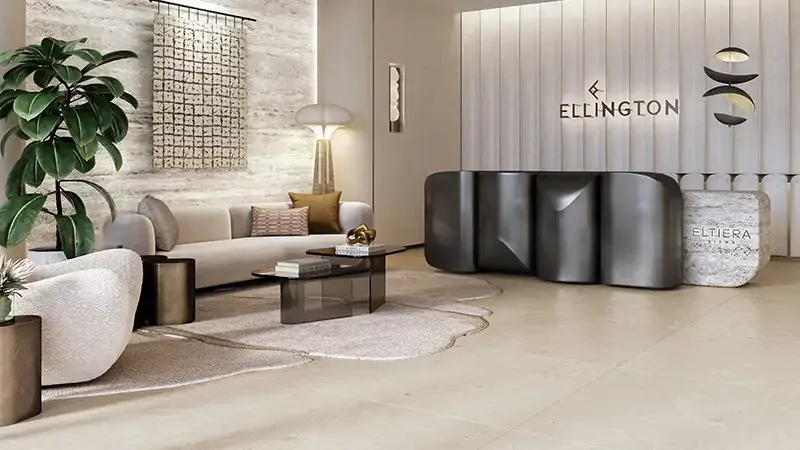
The common amenities are housed in a four-storey clubhouse. The clubhouse has a lobby with sculpted marble, a double height gym and climbing wall, a yoga studio, a co-working room, a cinema room and a children’s play area. On the top floor there is a lounge with high ceilings and a bar. There is also an infinity pool, a spa with sauna and treatment rooms, a playground and a multifunctional lounge. The developer is Ellington Properties, a Dubai based company known for projects with a refined finish and eye for interior design. The project will be completed in the fourth quarter of 2029.
Location and surroundings of Jumeirah
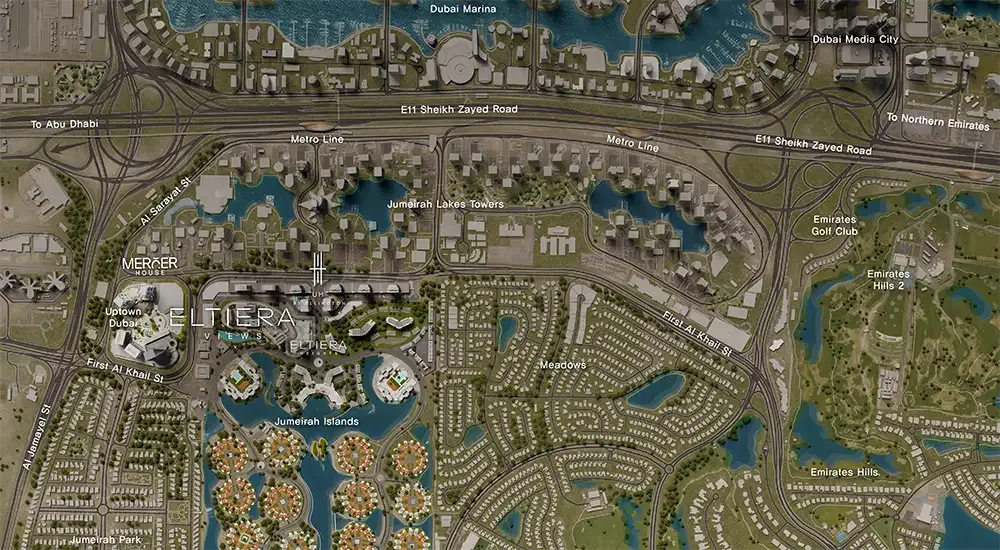
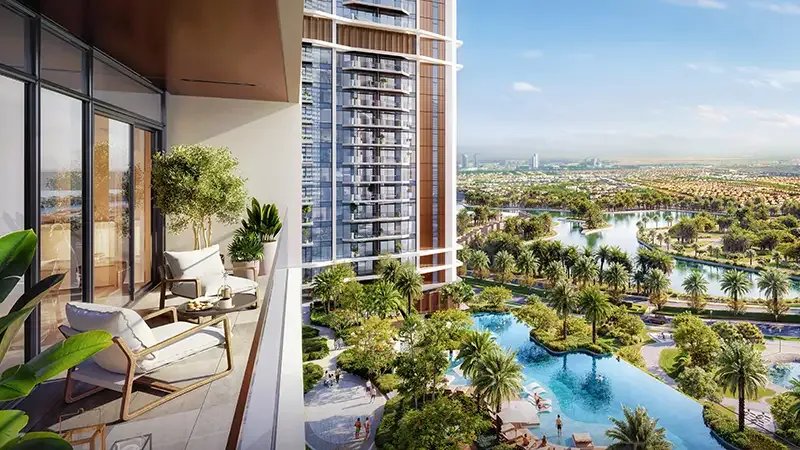
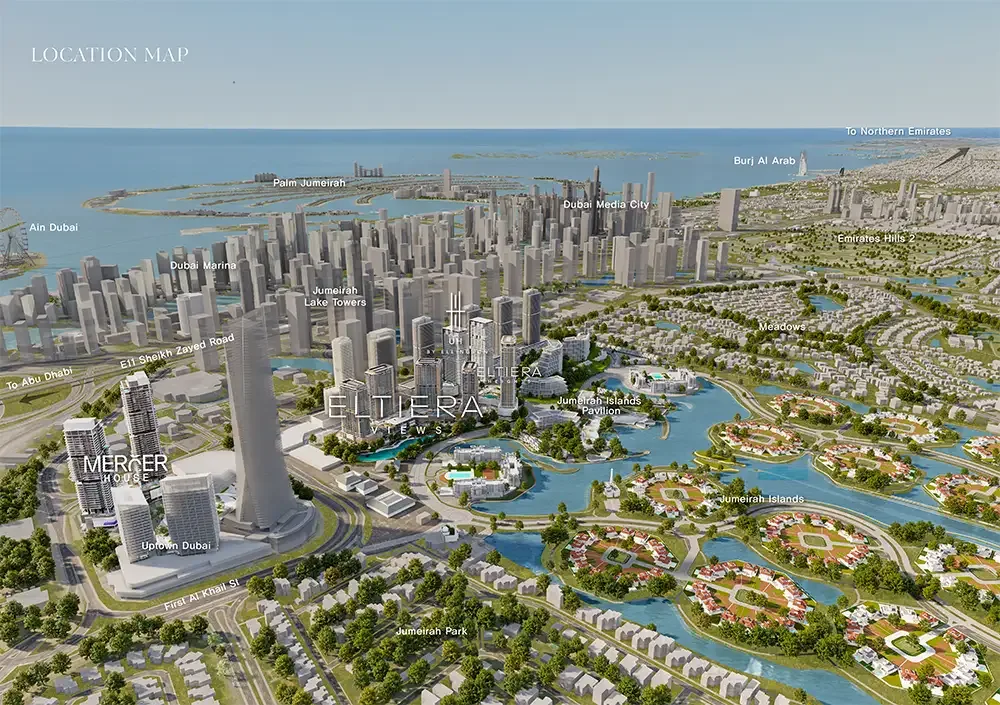
Eltiera Views is located in Jumeirah, an established residential area in Dubai. The project is located on a quiet lake that reflects the skyline. From The homes you look out over the water and the landscaped greens of Jumeirah Golf Estates. The environment is green and offers a sense of space. Jumeirah is known for its villas, beaches and avenue with palm trees. The project is located on a plot with a curved shape, which gives the towers a unique orientation. The proximity of major roads makes other parts of Dubai easily accessible. There are shops, schools and restaurants nearby.
Although no specific travel times have been specified, the location is central. The project borders Jumeirah Islands, a community of villas around artificial lakes. From here, popular destinations such as Dubai Marina, Downtown Dubai and the airport are usually reachable within a reasonable time. The immediate surroundings are quiet and residential, with little transit traffic. The view of the water and the golf course contributes to the exclusive character. For daily groceries and amenities you do not have to leave the district. Public transport is available via nearby bus stops and metro stations. The combination of green, water and urban accessibility makes this location attractive for those looking for peace and quiet without abandoning convenience.
The 70/30 payment plan at Eltiera Views
The payment plan for Eltiera Views is 70/30. This means that 70% of the purchase price is paid during construction and 30% at handover. When booking a property you pay a deposit of 20%. The remaining 50% will be distributed over the construction period according to a schedule established by the developer. The first term is due immediately after signing the purchase agreement. Afterwards, payments are linked to building mileage, e.g. At the completion of the foundation, the concrete skeleton or the facade. The exact number of deadlines and the amounts may vary per unit type. Handover is scheduled for the fourth quarter of 2029.
As a buyer, you are accompanied by a registered real estate agent with a RERA licence and an ORN number. You don’t have to contact the developer yourself. The real estate agent handles the communication, paperwork and transfer according to the Dubai Land Department’s rules. In this way, the process is smooth and transparent. The real estate agent can also advise on the best unit choice and payment schedule. For investors the 70/30 plan is favourable because a large part of the payment is linked to the construction progress. After handover 30% remains, which offers financial space. All payments are made through the official channels and are recorded in the purchase agreement.