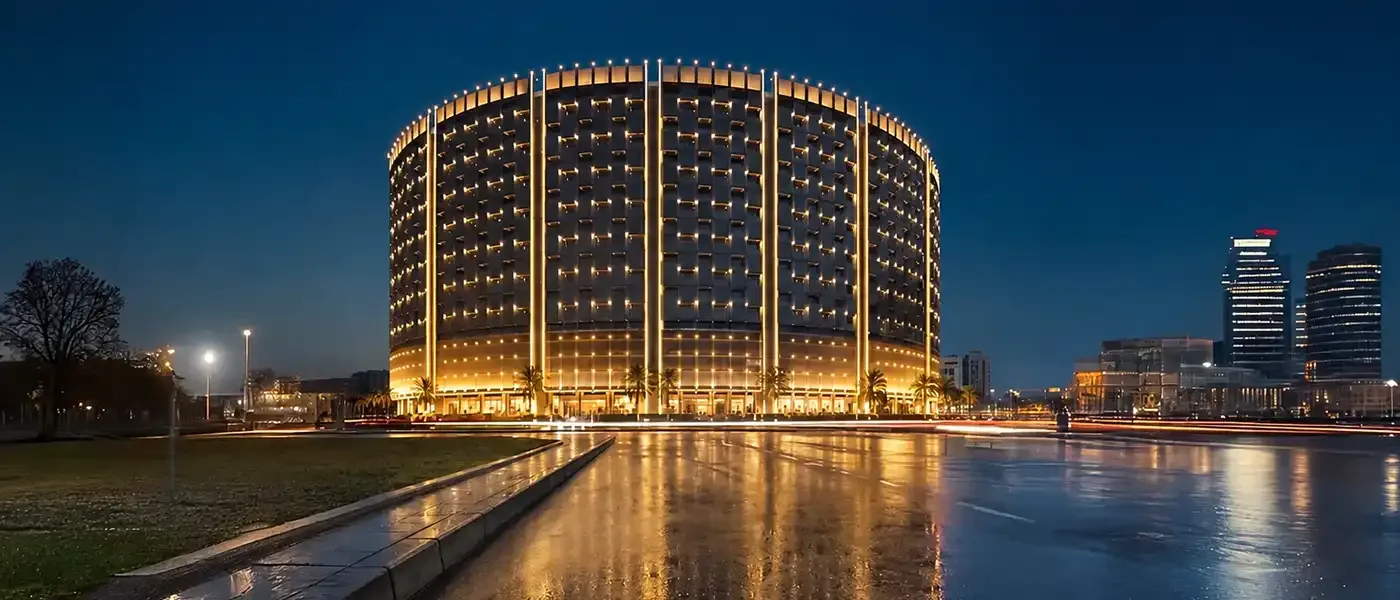

- Studios and apartments with 1, 2 and 3 bedrooms
- Located in Al Jaddaf, near Downtown Dubai and Dubai Creek
- 19-storey tower with characteristic geometric architecture
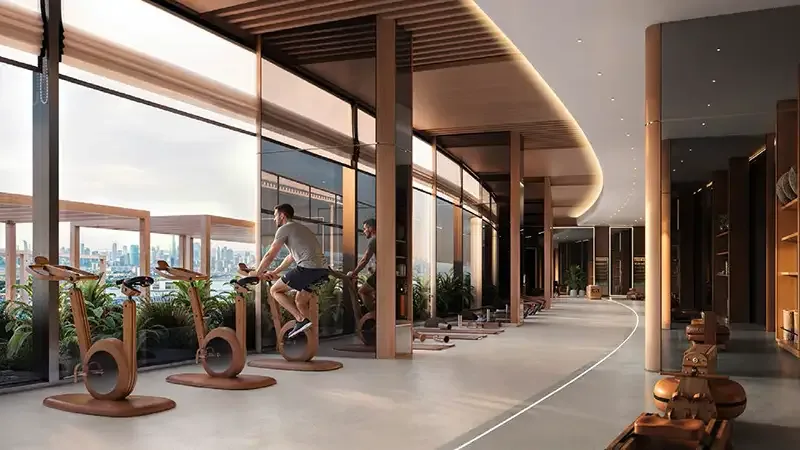
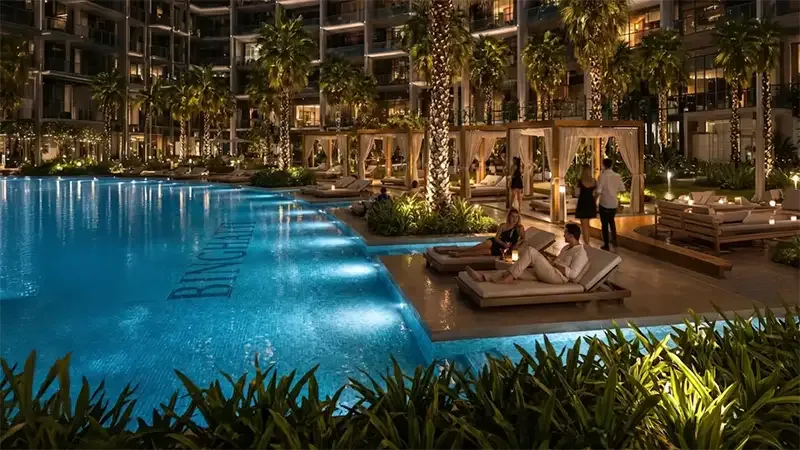
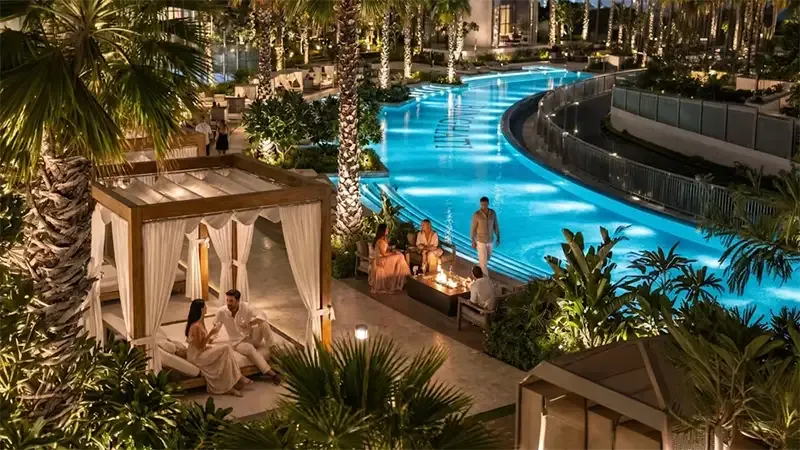
- Facilities: infinity pool, gym, jacuzzi, children’s pool, yoga and restaurants
- Handover in Q4 2027 with 50/50 payment plan and 20% deposit
Binghatti Wraith at a glance
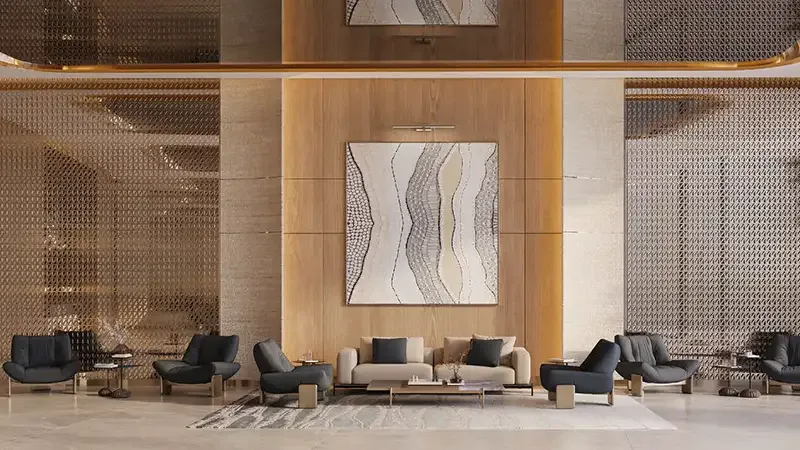
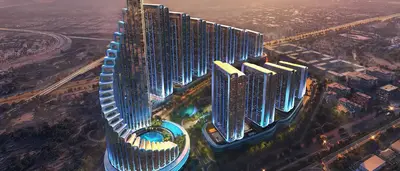
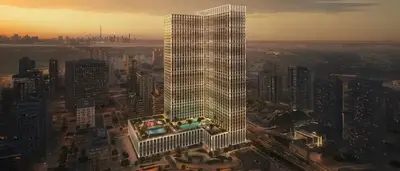
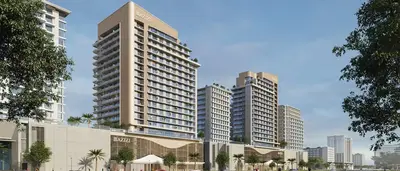
Binghatti Wraith is a residential tower in Al Jaddaf, Dubai, developed by Binghatti Developers. The project offers studios and apartments with 1, 2 and 3 bedrooms, with areas ranging from 32 to 240 m2. The starting price is AED 799,999. Handover is scheduled for Q4 2027. The building has 19 floors and comprises a total of 855 apartments. The architecture is characterized by a geometric façade with curved balconies that are rhythmically arranged, which ensures depth and movement. The ground floor includes 34 retail units and a double-high entrance lobby with 24/7 concierge. On the four podium levels there is covered parking for residents. The tower is located in a unique location within a roundabout, leaving free views all around.
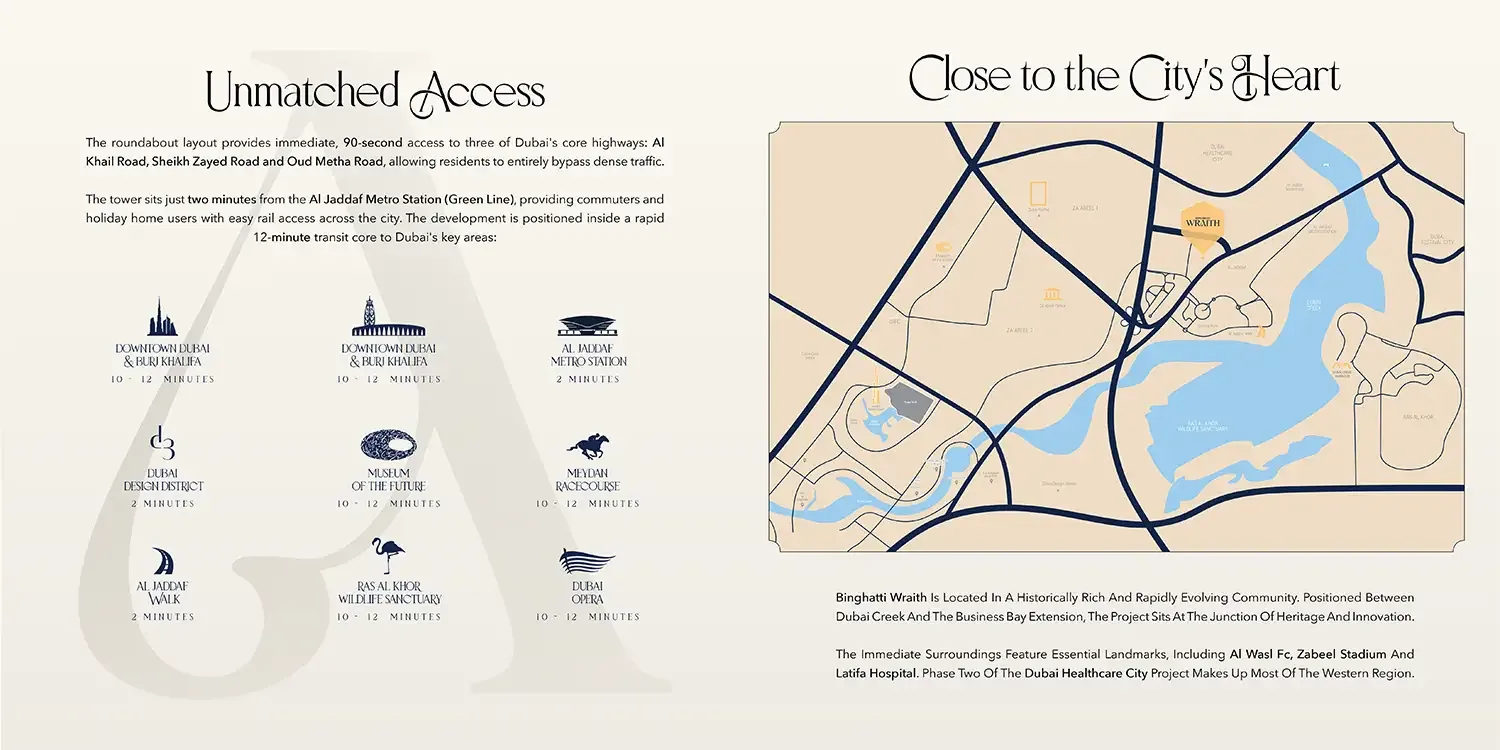
The payment plan is 50/50, with a deposit of 20% upon booking. You will be guided during the entire purchase process by a registered real estate agent with RERA licence, so you don’t have to contact the developer yourself. Facilities include an infinity pool with jacuzzi, a children’s pool, a modern gym, a yoga deck, restaurants and multifunctional lounges. Its location offers quick access to roads such as Al Khail Road, Sheikh Zayed Road and Old Metha Road, making it possible to reach destinations such as Downtown Dubai, Burj Khalifa and Dubai Opera within about 10 minutes. Ras Al Khor Wildlife Sanctuary is also about 10 minutes away.
What you buy at Binghatti Wraith
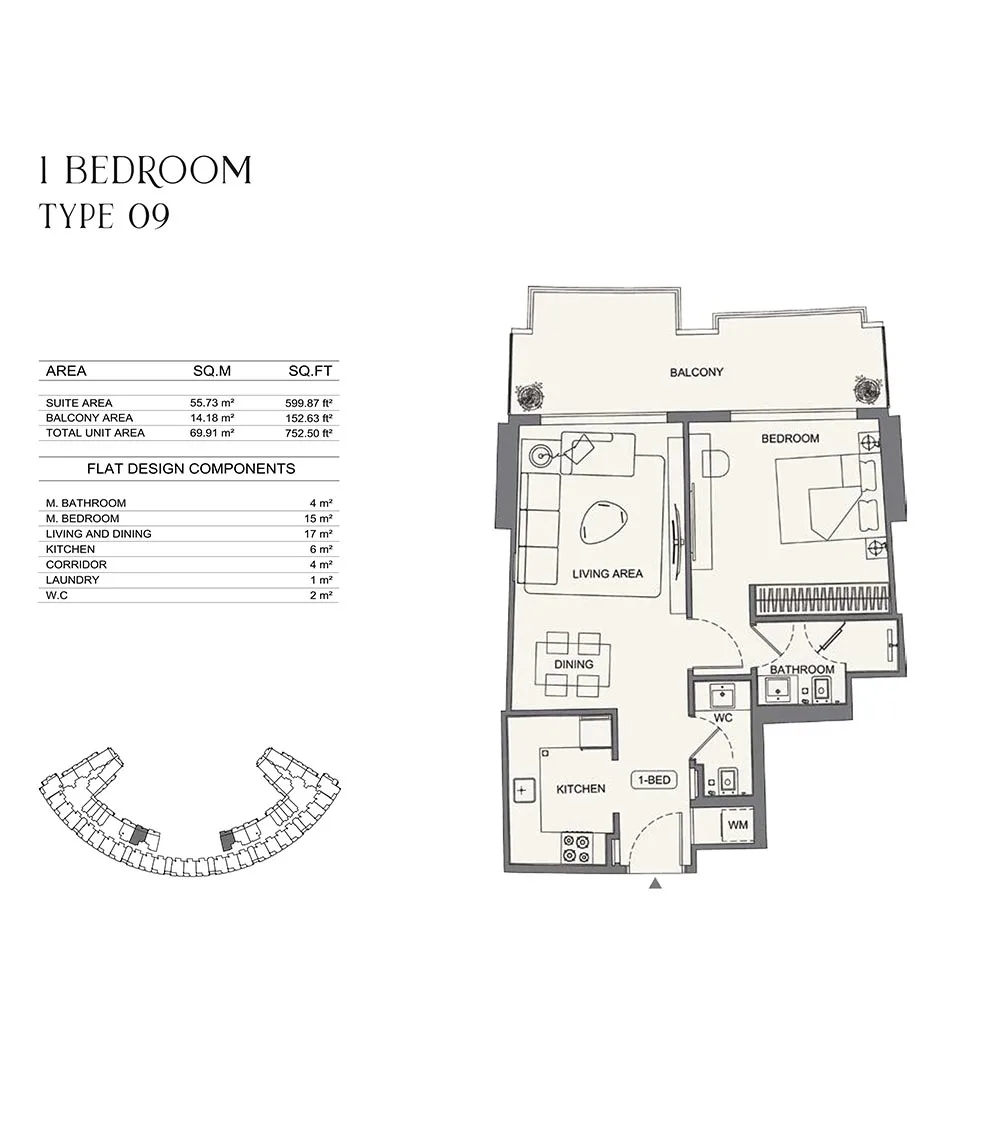
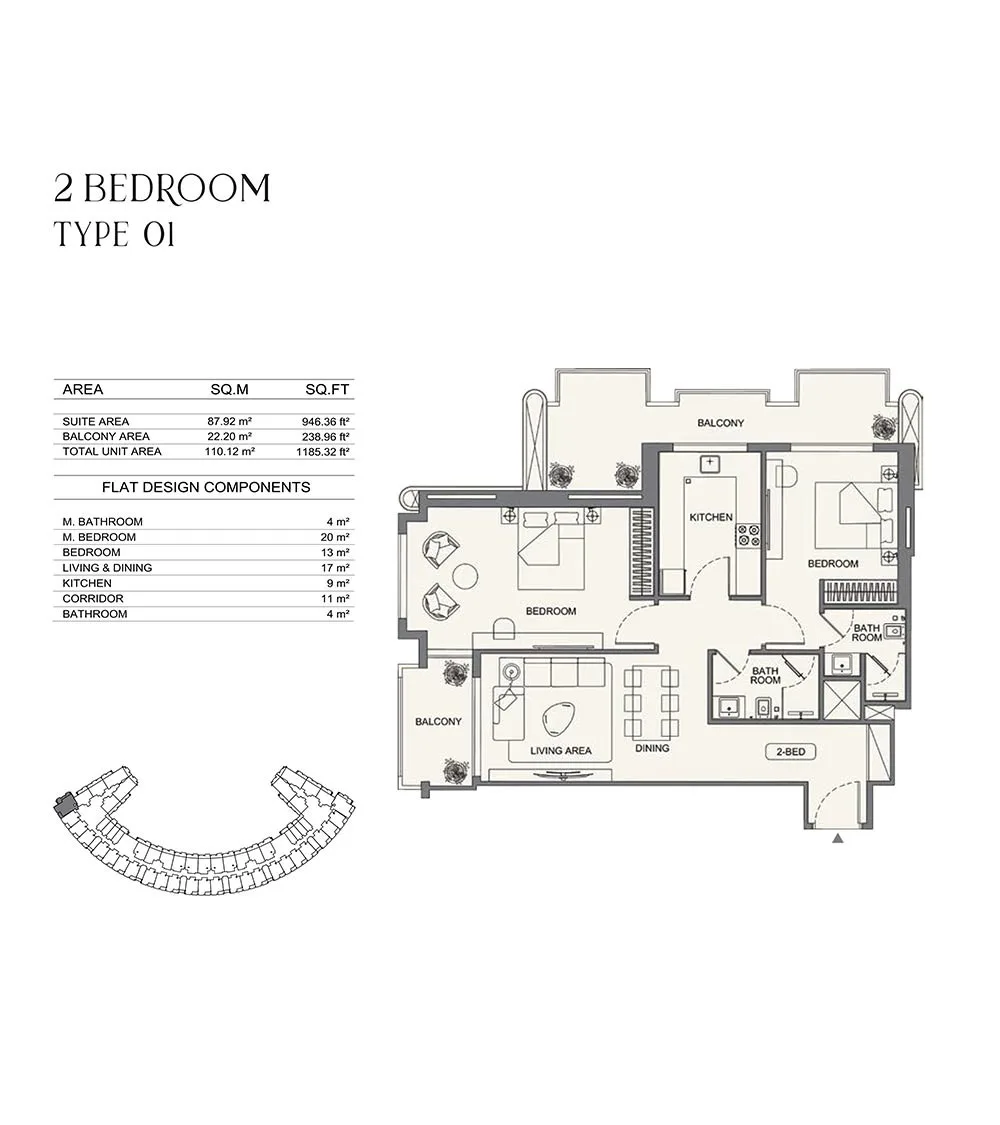
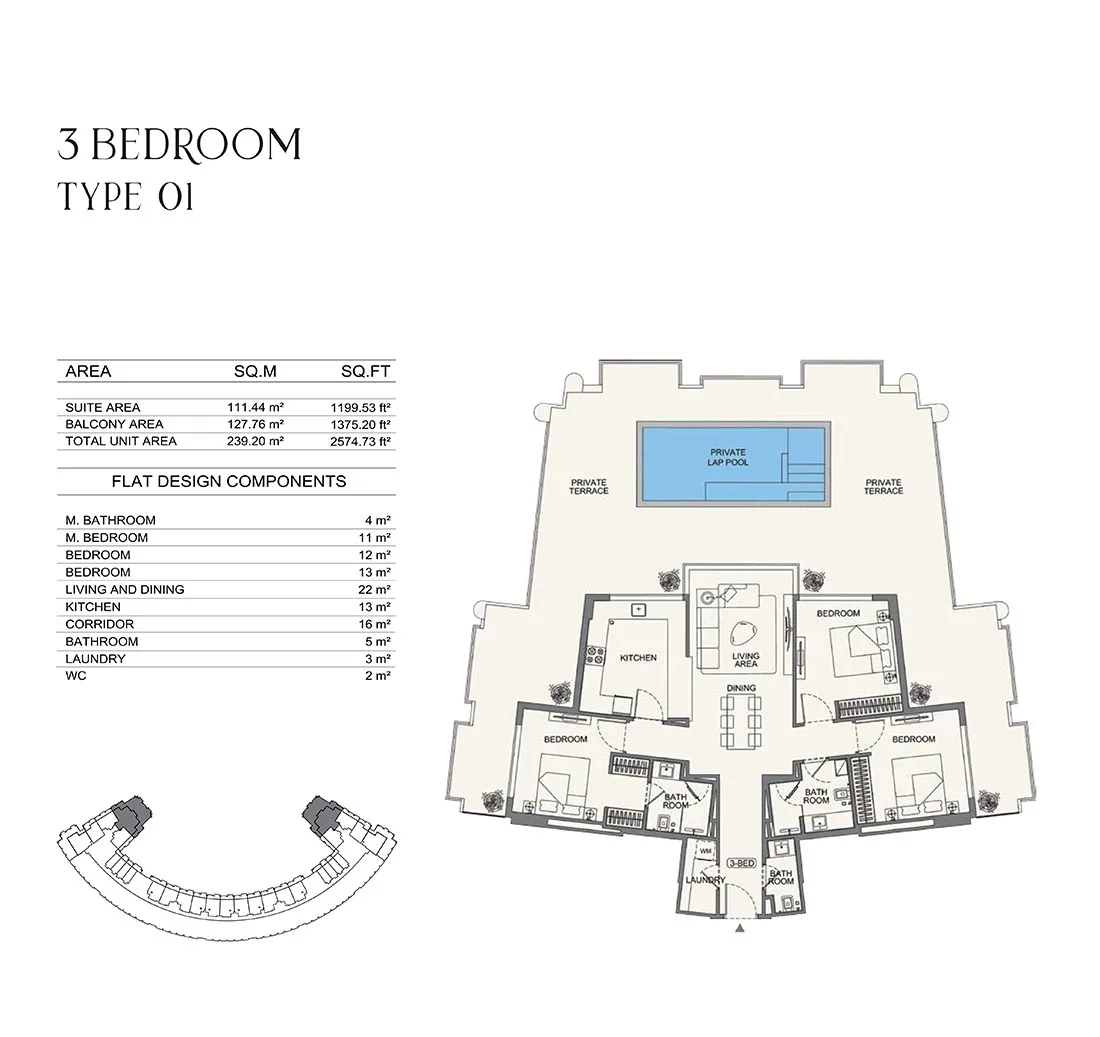
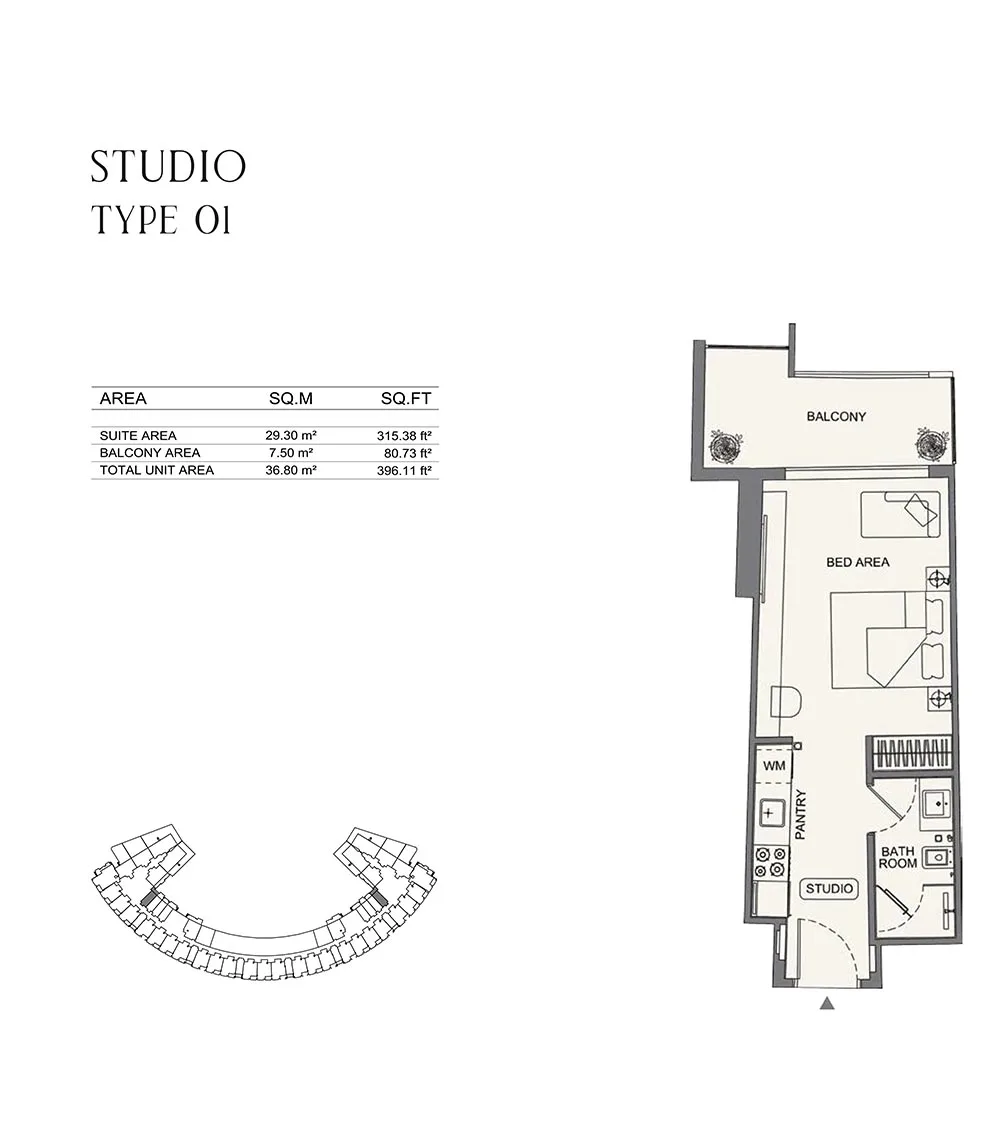
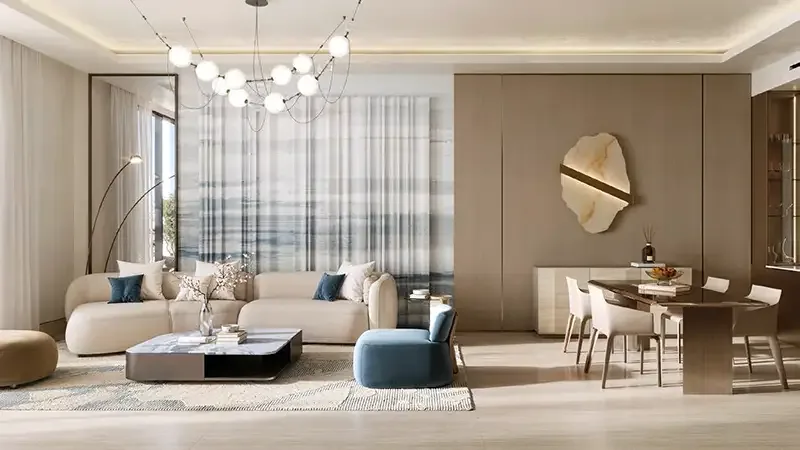
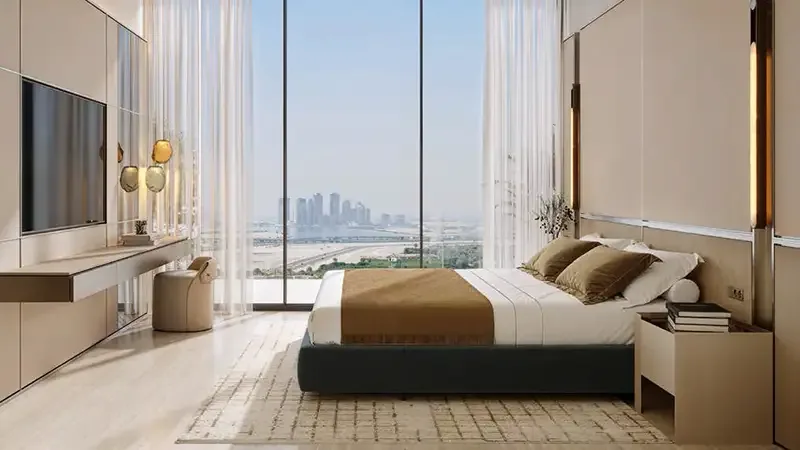
The housing types include studios with an area of 32 to 43 m2, spread over six different layouts. The 1-bedroom apartments range from 62 to 133 m2 and are available in 16 types. For those looking for more space, there are apartments with 2 bedrooms and private pool, with areas of 104 to 185 m2 in eight types. The largest type is the apartment with 3 bedrooms and private pool, with an area of 239 m2. All houses are spacious with an open layout, allowing daylight to penetrate deep into the living spaces. Floor-to-ceiling windows and continuous balconies over the full width enhance the feeling of light and view.
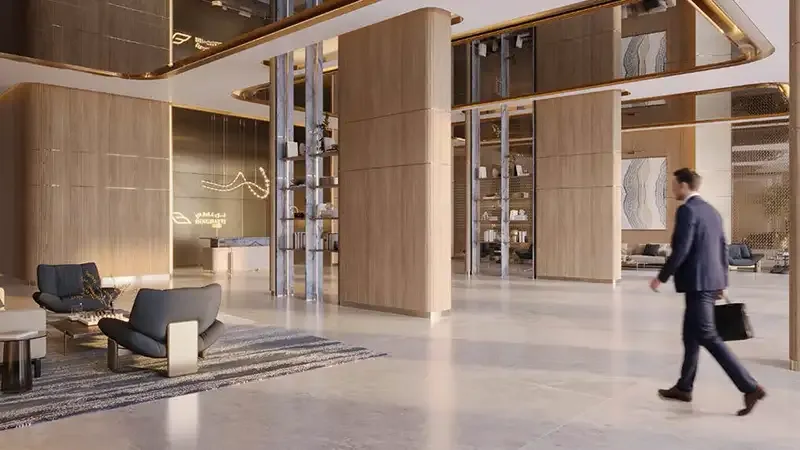
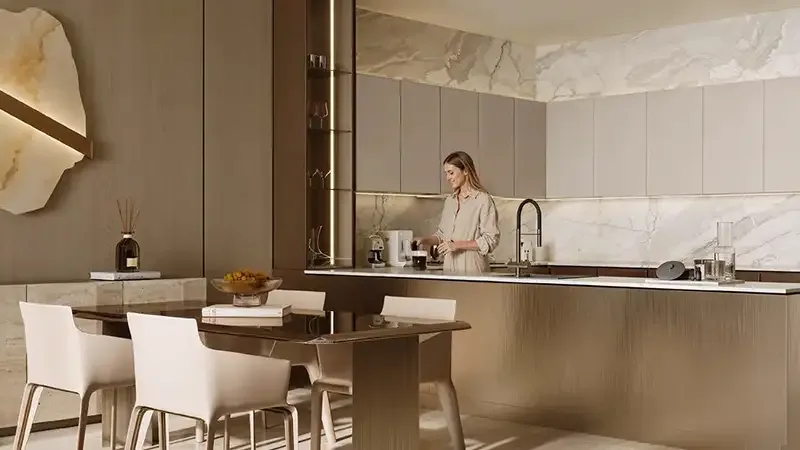
The finish is sleek and modern, with a neutral color palette and high quality materials. The floors in the apartments are equipped with porcelain tiles that seamlessly connect to the common areas. The kitchens are equipped with worktops of corian and cabinets with laminate fronts. In the lobby and common areas you will find marbles and stone floors, walnut wood and brass accents, creating an elegant entrance. Each property has a private balcony that runs over its full length, so you can take full advantage of the views over Dubai’s skyline or the surrounding green areas. The apartments are designed for a comfortable urban lifestyle, with practical layouts suitable for both own use and rental.
Architecture of Binghatti Wraith by Binghatti Developers
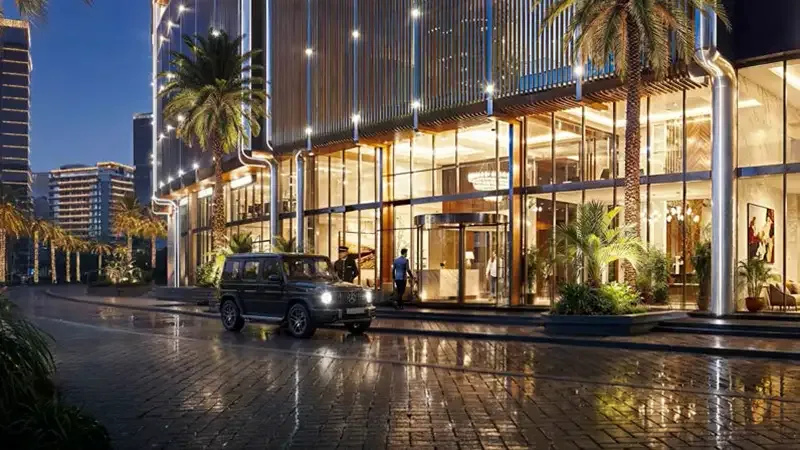
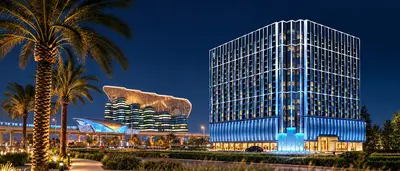
Binghatti Wraith is a 19-storey tower developed by Binghatti Developers, a renowned developer in Dubai. The building has 855 apartments and is designed with a striking geometric façade. The curved balconies are rhythmically arranged and give the building depth and a dynamic appearance. The tower is located in a unique location within a roundabout, which gives clear views around it and makes the building visible from all sides. The ground floor houses 34 retail units and a double high entrance lobby with 24/7 concierge service. There are four podium levels with covered parking spaces for residents, and an outdoor terrace with amenities on the podium roof.
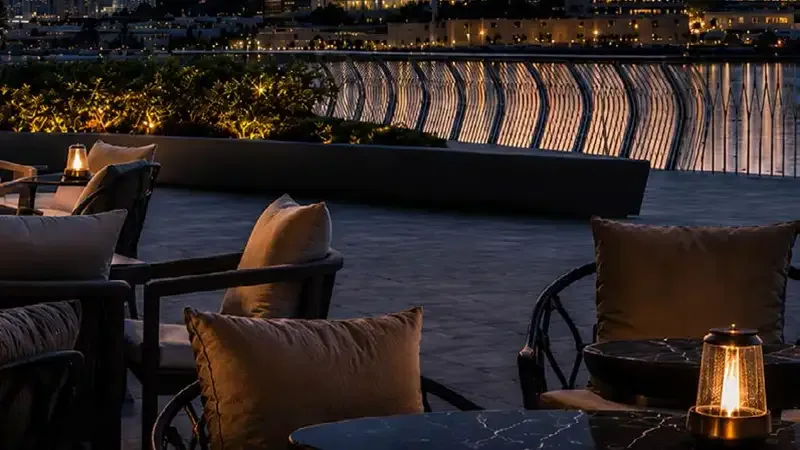
The common areas and amenities are spread over the podium and tower floors, with more than 26 resort-like facilities. The swimming pool on the podium is temperature controlled and has an infinity edge, a Jacuzzi and a separate children’s pool. There is also a pool bar, a sundeck, private cabanas and a hiking trail. For sport and relaxation there is a modern gym, an outdoor gym and a yoga deck. There are also restaurants, covered seating areas and a multifunctional lounge. The interior design combines neutral tones with high-quality materials such as marble, stone and walnut wood, creating a timeless and refined atmosphere. The combination of architecture, amenities and location makes it an attractive residential complex.
Location and surroundings of Al Jaddaf
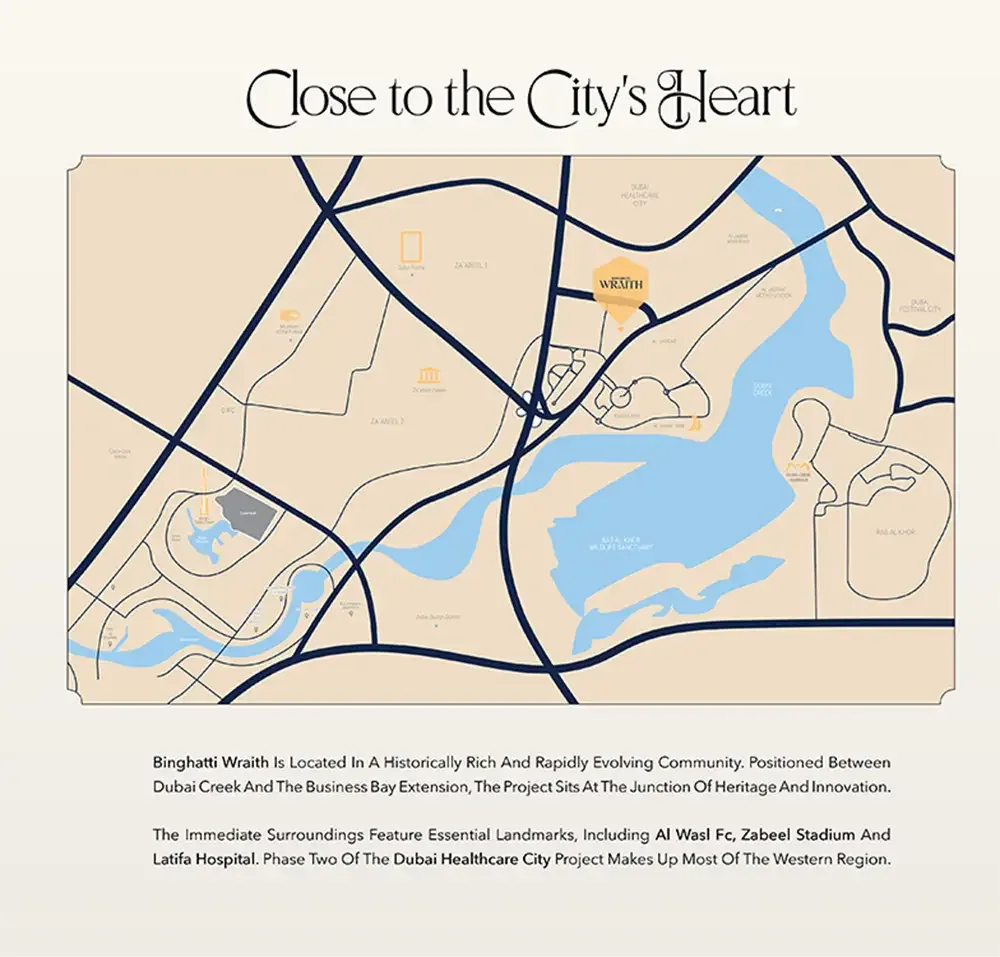
Al Jaddaf is a district in Dubai that is popular for its central location and excellent accessibility. Binghatti Wraith is located within a roundabout that offers direct access to three major highways: Al Khail Road, Sheikh Zayed Road and Old Metha Road. This way you avoid traffic congestion and quickly reach all parts of the city. Al Jaddaf Metro Station is about 5 minutes away, making public transport easy. The Dubai Design District and the waterfront of Jaddaf Waterfront can also be reached within about 5 minutes. The district combines a quiet living environment with urban amenities, including shops, restaurants and cultural locations.
Downtown Dubai, Burj Khalifa, Dubai Opera, Meydan Racecourse and the Museum of the Future are about a 10-minute drive away. These iconic destinations are therefore quickly accessible for work or leisure. The Ras Al Khor Wildlife Sanctuary, a nature reserve with flamingos and other birds, is also about 10 minutes away. The location between Dubai Creek and the expansion of Business Bay offers access to water life and waterfront restaurants. The combination of fast connections, proximity to hotspots and a quiet living environment makes Al Jaddaf a desirable location for both residents and investors.
The 50/50 payment plan at Binghatti Wraith
The payment plan for Binghatti Wraith is simple and flexible: 50% during construction and 50% at handover. When booking you pay a deposit of 20% of the purchase price. The remaining 30% of the first 50% will be paid in instalments during construction according to a schedule established by the developer. The second half of 50% is due at handover in Q4 2027. This plan offers you the opportunity to spread the payments over the construction period, which can be useful for your liquidity planning. The starting price for a property is AED 799,999, but the final price depends on the type and size of the property you choose.
During the entire purchase process, you will be guided by a registered real estate agent with a RERA licence and an ORN number, registered with the Dubai Land Department. So you don’t have to contact the developer yourself; the real estate agent arranges all communication and paperwork for you. The real estate agent can also advise you about the different types of accommodation, the available units and the current prices. In addition, the real estate agent helps you book a property and go through the legal steps, such as signing the purchase agreement. This way you are sure that everything is done correctly and transparently in accordance with the requirements of the Dubai Land Department.